


Member Features
Find Real Estate Bargain!
Full foreclosure details
Home value, equity and ownership info
Find homes priced below market
Get full access with a FREE Account
Already a member?
$258,899
Listing Price3beds
2baths
2,000sqft
6,970sqft lot
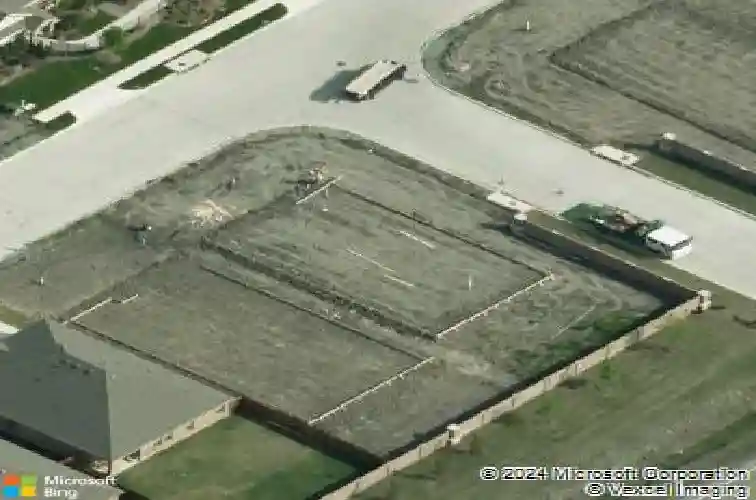
1060 Sadie St, Forney, TX 75126
Member Features
Find Real Estate Bargain!
Full foreclosure details
Home value, equity and ownership info
Find homes priced below market
Get full access with a FREE Account
Already a member?
For Sale
Home type
Price / sqft
Year built
Home Details
BUYER WAS DENIED LOAN DAY OF CLOSING. So Good NEWS for you, this home is ready for you and MOVE IN READY! NEW ROOF July 2027! Beautifully 4-bedroom, 2-bath home situated on a landscaped corner lot in the desirable Vintage Meadows subdivision. This inviting home features an open-concept floor plan that offers both comfort and functionality, perfect for everyday living and entertaining. The spacious kitchen provides abundant cabinet and counter space, along with a versatile area ideal for a coffee bar, butlers pantry, or additional prep or storage space, all overlooking the welcoming living room. Kitchen and Living room is all tile with carpet in all bedrooms. Generously sized secondary bedrooms offer flexibility, while the primary suite includes additional space for a sitting area, workspace, or personal retreat, plus oversized walk-in closets for plenty of storage. A large laundry room adds even more convenience with extra storage potential. Step outside to enjoy the extended patio and beautifully landscaped backyard with a pergola and firepit area-an ideal space for relaxing or gathering outdoors. With its thoughtful layout, attractive features, and prime corner lot location, this home is one you wont want to miss. Buyer will need new survey. Buyer and Buyers Agent to verify all property and school information. Solar Panels will be removed with old roof, and will not transfer with the home.nn**Qualified buyers may receive up to $2,500 in lender credit from Stride Mortgage to
Interior Details
2000
3
2
Has Heating:
Yes
Heating Type:
Central
Has Cooling:
Yes
Cooling Type:
Central
Has Fuel:
No
Fuel Type:
N/A
Has Basement:
No
Basement Type:
N/A
Has Flooring:
No
Flooring Type:
Carpet
Has Fireplace:
Yes
Fireplace Type:
N/A
Property Details
6970
No
No
Type:
Garage, Attached
Location:
N/A
Status:
N/A
Number of Spaces:
2
No
No
No
No
Yes
No
No
Construction Details
N/A
Brick
N/A
Gable/hip
Composition Shingle
Tax History
Year
Amount
Land
Improvement
Percent Change
Assessment
2019
$6,777
$30,000
$193,140
--%
$223,140
2018
$947
$30,000
$0
--%
$30,000
2017
$647
$30,000
$0
--%
$30,000

Average Home Price in 75126
Nearby Properties
Zip Code
Price
Bed
Bath
Sqft
Lot
Sold Date
$277,634
$277,634
3 Beds
2 Baths
2,095 Sqft
8,172 Lot (sqft)
Sold 06/04/2026
$290,000
$290,000
4 Beds
2 Baths
1,800 Sqft
6,000 Lot (sqft)
Sold 10/17/2026







