
Member Features
Find Real Estate Bargain!
Full foreclosure details
Home value, equity and ownership info
Find homes priced below market
Get full access with a FREE Account
Already a member?
$409,900
Listing Price3beds
3baths
1,863sqft
49,658sqft lot
85 Sadds Mill Rd, Ellington, CT 06029
Member Features
Find Real Estate Bargain!
Full foreclosure details
Home value, equity and ownership info
Find homes priced below market
Get full access with a FREE Account
Already a member?
For Sale
Off Market
Home type
Price / sqft
Year built
Home Details
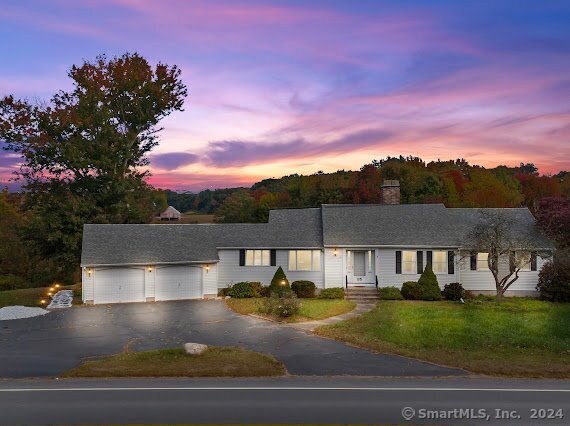
Welcome to this stunning oversized ranch, where comfort meets country charm! Nestled on over an acre of picturesque land, this beautiful home features ample-sized rooms and bedrooms along with (3) bathrooms. It is the perfect home for family living or entertaining guests. Step inside to find gorgeous hardwood floors that flow throughout the spacious layout, enhancing the warm, inviting atmosphere. You'll love the ample closet space including a walk-in and separate cedar closet in the primary bedroom. An expansive walkout basement presents endless possibilities for recreation, storage, or even additional finished space. Enjoy amenities such as main-level Washer/Dryer, Fiber Internet, central vacuum system, multiple fireplaces, and a serene 3-Season room with breathtaking views. Newer roof, newer septic system, and newer well provide peace-of-mind. Don't miss the opportunity to make this beautiful ranch your home in the beautiful town of Ellington! Embrace the perfect blend of modern amenities and country living-schedule your tour today!
Interior Details
1863
3
3
Has Heating:
Yes
Heating Type:
Baseboard
Has Cooling:
No
Cooling Type:
N/A
Has Fuel:
Yes
Fuel Type:
Electric
Has Basement:
No
Basement Type:
Unfinished
Has Flooring:
No
Flooring Type:
N/A
Has Fireplace:
Yes
Fireplace Type:
N/A
Property Details
49658
Yes
Yes
Type:
N/A
Location:
N/A
Status:
N/A
Number of Spaces:
N/A
N/A
N/A
N/A
N/A
N/A
N/A
N/A
Construction Details
Ranch
Aluminum/vinyl
N/A
Gable
Asphalt
Tax History
Year
Amount
Land
Improvement
Percent Change
Assessment
2020
$5,348
$51,570
$112,480
--%
$164,050
2019
$5,348
$51,570
$112,480
--%
$164,050
2016
$5,069
$51,570
$114,630
--%
$166,200
2015
$5,126
$51,570
$116,490
--%
$168,060
2014
$4,823
$51,570
$116,490
--%
$168,060

Average Home Price in 06029
Nearby Properties
Zip Code
Price
Bed
Bath
Sqft
Lot
Sold Date
$409,900
3 Beds
3 Baths
1,863 Sqft
49,658 Lot (sqft)
Sold 10/06/2026




