
Member Features
Find Real Estate Bargain!
Full foreclosure details
Home value, equity and ownership info
Find homes priced below market
Get full access with a FREE Account
Already a member?
$700,000
Listing Price4beds
2.5baths
2,676sqft
6,186sqft lot
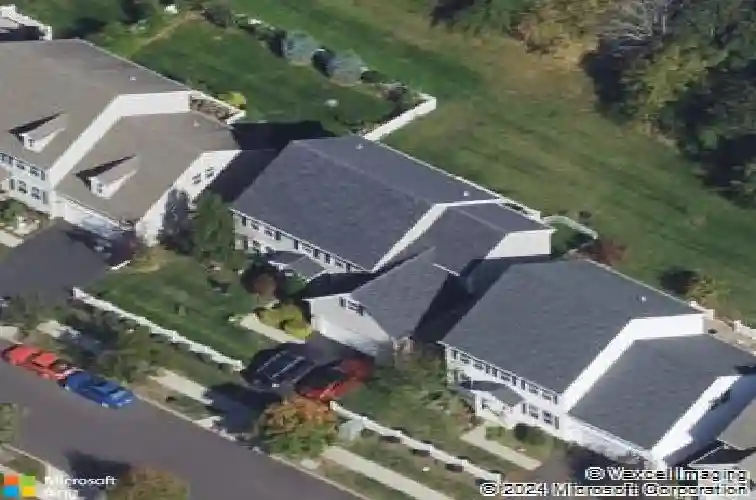
454 Saddlery Dr, Perkasie, PA 18944
Member Features
Find Real Estate Bargain!
Full foreclosure details
Home value, equity and ownership info
Find homes priced below market
Get full access with a FREE Account
Already a member?
For Sale
Off Market
Home type
Price / sqft
Year built
Home Details
Welcome to this beautifully maintained 4-bedroom home in the sought-after Bedminster Hunt West community in the Pennridge School District! This solely owned residence combines elegant design, quality upgrades and a warm, inviting feel - all set against a backdrop of peaceful farmland views. NEW CARPET and PAINT throughout. Step into the impressive two-story foyer with Brazilian Tigerwood hardwood floors and ample sunlight, leading to a formal living room filled with natural light, neutral tones and bamboo flooring. The dining room, accented with classic chair rail molding and tray ceiling, opens seamlessly into an upgraded chefs kitchen, the true heart of the home, featuring granite countertops, tile backsplash, dual ovens, propane cooktop, center island, and a farmhouse sink. Sliding doors lead to the Trex deck and fenced backyard, where you can relax and enjoy tranquil views of the surrounding countryside backing to farmland. The easterly-facing deck offers a beautiful sunrise with your coffee and allows for cooling shade in the afternoon. The open-concept, adjoining great room exudes comfort with a whitewashed brick accent wall, three windows across the back for natural light, a propane fireplace with granite surround and hearth, and new high-end, ultra padded carpeting, creating the perfect space to unwind. A laundry/mud room with storage and access to the two-car garage with overhead storage, along with a stylish powder room, complete the main level. Up the hardwood stai
Interior Details
2676
4
2.5
Has Heating:
Yes
Heating Type:
Yes
Has Cooling:
Yes
Cooling Type:
Central
Has Fuel:
Yes
Fuel Type:
Gas
Has Basement:
No
Basement Type:
Full
Has Flooring:
No
Flooring Type:
N/A
Has Fireplace:
Yes
Fireplace Type:
N/A
Property Details
6186
Yes
Yes
Type:
N/A
Location:
N/A
Status:
N/A
Number of Spaces:
N/A
N/A
N/A
N/A
N/A
N/A
N/A
N/A
Construction Details
Conventional
N/A
N/A
N/A
N/A
Tax History
Year
Amount
Land
Improvement
Percent Change
Assessment
2020
$6,346
$3,960
$33,770
--%
$37,730
2019
$6,308
$3,960
$33,770
--%
$37,730
2018
$6,308
$3,960
$33,770
--%
$37,730
2017
$6,261
$3,960
$33,770
--%
$37,730
2016
$6,141
$3,960
$33,770
--%
$37,730
2014
$5,878
$3,960
$33,770
--%
$37,730
2013
$5,799
$3,960
$33,770
--%
$37,730

Average Home Price in 18944
Nearby Properties
Zip Code
Price
Bed
Bath
Sqft
Lot
Sold Date
$711,000
$711,000
4 Beds
3 Baths
2,812 Sqft
7,013 Lot (sqft)
Sold 10/26/2026
$700,000
$700,000
4 Beds
2.5 Baths
2,676 Sqft
6,186 Lot (sqft)
Sold 10/26/2026
$710,000
$710,000
4 Beds
2.5 Baths
2,812 Sqft
7,013 Lot (sqft)
Sold 10/26/2026
$699,900
$699,900
4 Beds
4 Baths
2,688 Sqft
8,538 Lot (sqft)
Sold 10/13/2026
$599,900
$599,900
3 Beds
2.5 Baths
2,542 Sqft
6,186 Lot (sqft)
Sold 10/27/2026
$691,937
$691,937
4 Beds
3.5 Baths
3,000 Sqft
7,057 Lot (sqft)
Sold 10/26/2026
$599,900
$599,900
4 Beds
4 Baths
2,578 Sqft
6,186 Lot (sqft)
Sold 10/26/2026
$599,900
$599,900
4 Beds
5 Baths
2,321 Sqft
23,232 Lot (sqft)
Sold 09/29/2026




