Member Features
Find Real Estate Bargain!
Full foreclosure details
Home value, equity and ownership info
Find homes priced below market
Get full access with a FREE Account
Already a member?
$479,000
Listing Price5beds
4baths
3,812sqft
9,148sqft lot
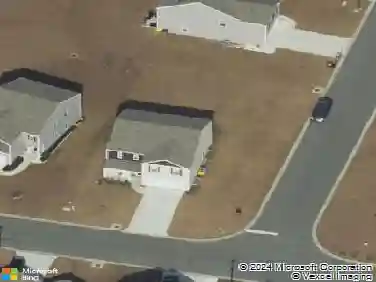
139 Saddleclub Way, Guyton, GA 31312
Member Features
Find Real Estate Bargain!
Full foreclosure details
Home value, equity and ownership info
Find homes priced below market
Get full access with a FREE Account
Already a member?
For Sale
Off Market
Home type
Price / sqft
Year built
Home Details
Welcome to 139 Saddleclub Way, a beautifully maintained Faircloth Homes masterpiece located in the highly desirable Belmont Glen community of Guyton. Offering 5 spacious bedrooms, 4 full bathrooms, and over 3,800 square feet of thoughtfully designed living space, this home perfectly blends elegance, comfort, and functionality. Step inside through the grand two-story foyer and discover an open, inviting floor plan filled with natural light, soaring ceilings, and upscale finishes throughout. The spacious great room features a cozy fireplace and flows seamlessly into the gourmet kitchen, making it ideal for entertaining family and friends. The kitchen is equipped with granite countertops, upgraded cabinetry, stainless steel appliances, recessed lighting, a large center island, and a generous breakfast area. The formal dining room showcases a stunning coffered ceiling, while a separate living room offers additional space for entertaining, a home office, or flex room. Beautiful wood flooring, ceramic tile, fresh paint, new carpet, and oversized closets add to the home's exceptional appeal. The oversized primary suite serves as a private retreat, complete with its own fireplace, spacious sitting area, walk-in closet, and spa-inspired en suite featuring dual vanities, a soaking tub, and a separate shower. Four additional bedrooms and three additional full bathrooms provide plenty of room for family, guests, or multigenerational living. Enjoy outdoor living in the private, fully fenc
Interior Details
3812
5
4
Has Heating:
Yes
Heating Type:
Central
Has Cooling:
Yes
Cooling Type:
Central
Has Fuel:
No
Fuel Type:
N/A
Has Basement:
No
Basement Type:
N/A
Has Flooring:
No
Flooring Type:
Hardwood
Has Fireplace:
Yes
Fireplace Type:
N/A
Property Details
9148
No
No
Type:
N/A
Location:
N/A
Status:
N/A
Number of Spaces:
N/A
No
Yes
No
No
No
No
No
Construction Details
N/A
Brick Veneer
N/A
Gable/hip
Fiberglass
Tax History
Year
Amount
Land
Improvement
Percent Change
Assessment
2020
$3,860
$17,000
$105,753
--%
$122,753
2020
$3,860
$17,000
$113,490
--%
$130,490
2019
$4,110
$16,000
$105,056
--%
$121,056
2018
$3,894
$16,320
$97,922
--%
$114,242
2017
$3,640
$15,200
$93,285
--%
$108,485

Average Home Price in 31312
Nearby Properties
Zip Code
Price
Bed
Bath
Sqft
Lot
Sold Date
$475,203
$475,203
-- Beds
3 Baths
3,668 Sqft
10,019 Lot (sqft)
Sold 08/11/2026
$467,688
$467,688
5 Beds
3.5 Baths
3,947 Sqft
10,019 Lot (sqft)
Sold 08/11/2026
$495,336
$495,336
5 Beds
3 Baths
4,100 Sqft
8,712 Lot (sqft)
Sold 07/28/2026
$452,307
$452,307
5 Beds
3 Baths
3,396 Sqft
9,148 Lot (sqft)
Sold 07/28/2026
$459,900
$459,900
5 Beds
3 Baths
3,334 Sqft
13,068 Lot (sqft)
Sold 11/02/2026
$498,900
$498,900
5 Beds
4 Baths
4,100 Sqft
12,197 Lot (sqft)
Sold 11/02/2026
$494,900
$494,900
5 Beds
3 Baths
3,665 Sqft
12,197 Lot (sqft)
Sold 11/02/2026
$499,500
$499,500
6 Beds
3 Baths
3,950 Sqft
13,939 Lot (sqft)
Sold 11/02/2026
$469,900
$469,900
5 Beds
3 Baths
3,400 Sqft
10,019 Lot (sqft)
Sold 11/02/2026