Member Features
Find Real Estate Bargain!
Full foreclosure details
Home value, equity and ownership info
Find homes priced below market
Get full access with a FREE Account
Already a member?
$783,641
Listing Price3beds
3baths
1,832sqft
18,295sqft lot
1087 Saddleclub Dr, Canonsburg, PA 15317
Member Features
Find Real Estate Bargain!
Full foreclosure details
Home value, equity and ownership info
Find homes priced below market
Get full access with a FREE Account
Already a member?
For Sale
Off Market
Home type
Price / sqft
Year built
Home Details
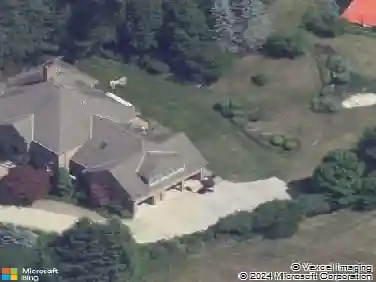
Give your lawnmower away and head to 1087 Saddleclub Drive in Waterdam Farms to start living your maintenance free lifestyle!! The HOA cuts your grass, shovels snow (over2 inches), mulching and landscaping!! There is even a community pool, clubhouse and pickleball courts to enjoy!! Now let's talk about the house... starting outside, you'll love the relaxing covered front porch. Then rush around to the backyard to see a football field sized yard YOU DON"T HAVE TO MOW that backs to the woods (secret tip, just through the woods to the right is Lindenwood Golf Course)!! While you're back there you'll see the covered back deck and lower level patio. Heading inside, you have a front bedroom with full bath just steps away. Then the entry opens into the great room concept with open kitchen, dining & living room all effortlessly flowing together. Wait, before we get too far, we need to mention every detail of this home was hand selected by an interior designer... from the paint to the floors, and the window treatments to the backsplash!! Just past the spectacular kitchen you'll enjoy a cute mud room / drop zone off the garage and MAIN FLOOR laundry. All this leads to the owner's suite where you'll find a nice walk-in closet, a second walk-in closet was converted into an office nook, tray ceiling, and a beautiful bathroom!! In the finished basement it just keeps getting better with a wet bar, another bedroom, another full bath and two huge storage areas!! WOW!! All this is just minutes
Interior Details
1832
3
3
Has Heating:
Yes
Heating Type:
Central
Has Cooling:
Yes
Cooling Type:
Central
Has Fuel:
No
Fuel Type:
N/A
Has Basement:
No
Basement Type:
Finished
Has Flooring:
No
Flooring Type:
N/A
Has Fireplace:
Yes
Fireplace Type:
N/A
Property Details
18295
Yes
Yes
Type:
N/A
Location:
N/A
Status:
N/A
Number of Spaces:
N/A
N/A
N/A
N/A
N/A
N/A
N/A
N/A
Construction Details
N/A
Brick/stone (brick And/or Stone)
N/A
N/A
N/A
Tax History
Year
Amount
Land
Improvement
Percent Change
Assessment
0
$0
$0
$0
--%
$0

Average Home Price in 15317
Nearby Properties
Zip Code
Price
Bed
Bath
Sqft
Lot
Sold Date
$722,518
3 Beds
2.5 Baths
1,792 Sqft
9,365 Lot (sqft)
Sold 08/05/2026
$575,000
3 Beds
2.5 Baths
1,567 Sqft
10,629 Lot (sqft)
Sold 10/27/2026
$783,641
3 Beds
3 Baths
1,832 Sqft
18,295 Lot (sqft)
Sold 10/26/2026
$650,000
3 Beds
2 Baths
1,676 Sqft
9,104 Lot (sqft)
Sold 10/26/2026
$500,000
3 Beds
2.5 Baths
2,023 Sqft
8,756 Lot (sqft)
Sold 10/26/2026