Member Features
Find Real Estate Bargain!
Full foreclosure details
Home value, equity and ownership info
Find homes priced below market
Get full access with a FREE Account
Already a member?
$420,000
Listing Price3beds
3baths
2,800sqft
28,955sqft lot
8638 Saddlebred Ct, Frankfort, IL 60423
Member Features
Find Real Estate Bargain!
Full foreclosure details
Home value, equity and ownership info
Find homes priced below market
Get full access with a FREE Account
Already a member?
For Sale
Off Market
Home type
Price / sqft
Year built
Home Details
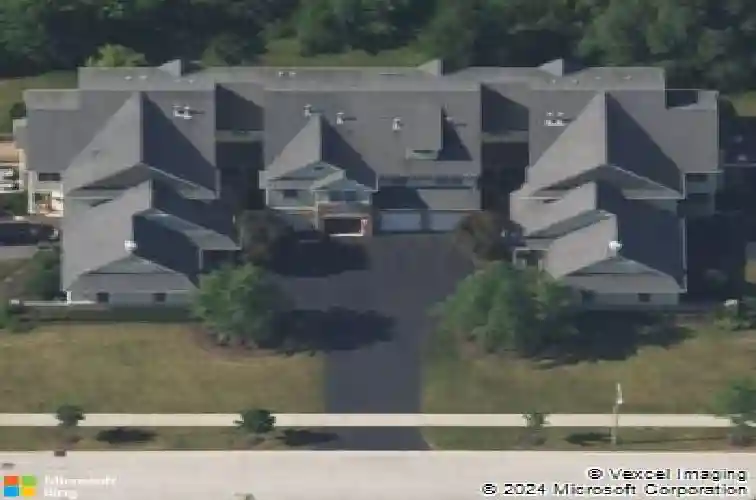
Welcome to the beautiful, aesthetically pleasing Windy Hill subdivision. Step into elevated living in this beautifully appointed 3-bedroom, 3.5-bath luxury townhome offering three finished levels of stylish comfort and functional design. From the moment you enter, you'll appreciate the rich hardwood flooring throughout the main level, elegant white crown molding, oversized 6-inch trim, and classic 6-panel white doors that create a timeless, upscale feel. Designed for both everyday living and entertaining, the gourmet kitchen features stunning maple cabinetry, granite countertops, stainless steel appliances, a spacious breakfast bar with seating, and room for a dining table. Just off the living room, enjoy outdoor relaxation on the private 8x11 deck overlooking the backyard. The versatile main level also includes a dedicated office space that can easily function as a formal dining room to suit your lifestyle. Upstairs, the luxurious primary suite is a true retreat, complete with a spacious adjoining sitting room perfect for a nursery, media lounge, reading room, or private office. The spa-inspired primary bath offers a whirlpool tub, separate shower, and an oversized walk-in closet. A conveniently located second-floor laundry room includes a large front-load washer and dryer near all bedrooms for ultimate convenience. The finished walk-out lower level adds even more living space with plush carpeting, a full bath, family room, abundant storage, and direct access to the concrete
Interior Details
2800
3
3
Has Heating:
Yes
Heating Type:
Central
Has Cooling:
No
Cooling Type:
N/A
Has Fuel:
No
Fuel Type:
N/A
Has Basement:
No
Basement Type:
Full
Has Flooring:
No
Flooring Type:
N/A
Has Fireplace:
Yes
Fireplace Type:
N/A
Property Details
28955
No
No
Type:
Garage, Attached
Location:
N/A
Status:
N/A
Number of Spaces:
2
N/A
N/A
N/A
N/A
N/A
N/A
N/A
Construction Details
Condo/apartment
Wood Siding
N/A
Gable/hip
Composition Shingle
Tax History
Year
Amount
Land
Improvement
Percent Change
Assessment
2019
$6,928
$562
$85,708
--%
$86,270
2018
$7,712
$546
$89,672
--%
$90,218
2017
$7,540
$533
$87,579
--%
$88,112
2016
$7,302
$515
$84,577
--%
$85,092
2015
$7,128
$497
$81,599
--%
$82,096
2013
$7,378
$1,986
$86,575
--%
$88,561
2012
$7,217
$2,993
$88,968
--%
$91,961
2011
$6,845
$12,757
$80,458
--%
$93,215

Average Home Price in 60423
Nearby Properties
Zip Code
Price
Bed
Bath
Sqft
Lot
Sold Date
$420,000
3 Beds
3 Baths
2,800 Sqft
28,955 Lot (sqft)
Sold 10/26/2026