
Member Features
Find Real Estate Bargain!
Full foreclosure details
Home value, equity and ownership info
Find homes priced below market
Get full access with a FREE Account
Already a member?
$1,750,000
Listing Price4beds
4baths
3,624sqft
45,219sqft lot
14205 Saddlebow Ct, Reno, NV 89511
Member Features
Find Real Estate Bargain!
Full foreclosure details
Home value, equity and ownership info
Find homes priced below market
Get full access with a FREE Account
Already a member?
For Sale
Off Market
Home type
Price / sqft
Year built
Home Details
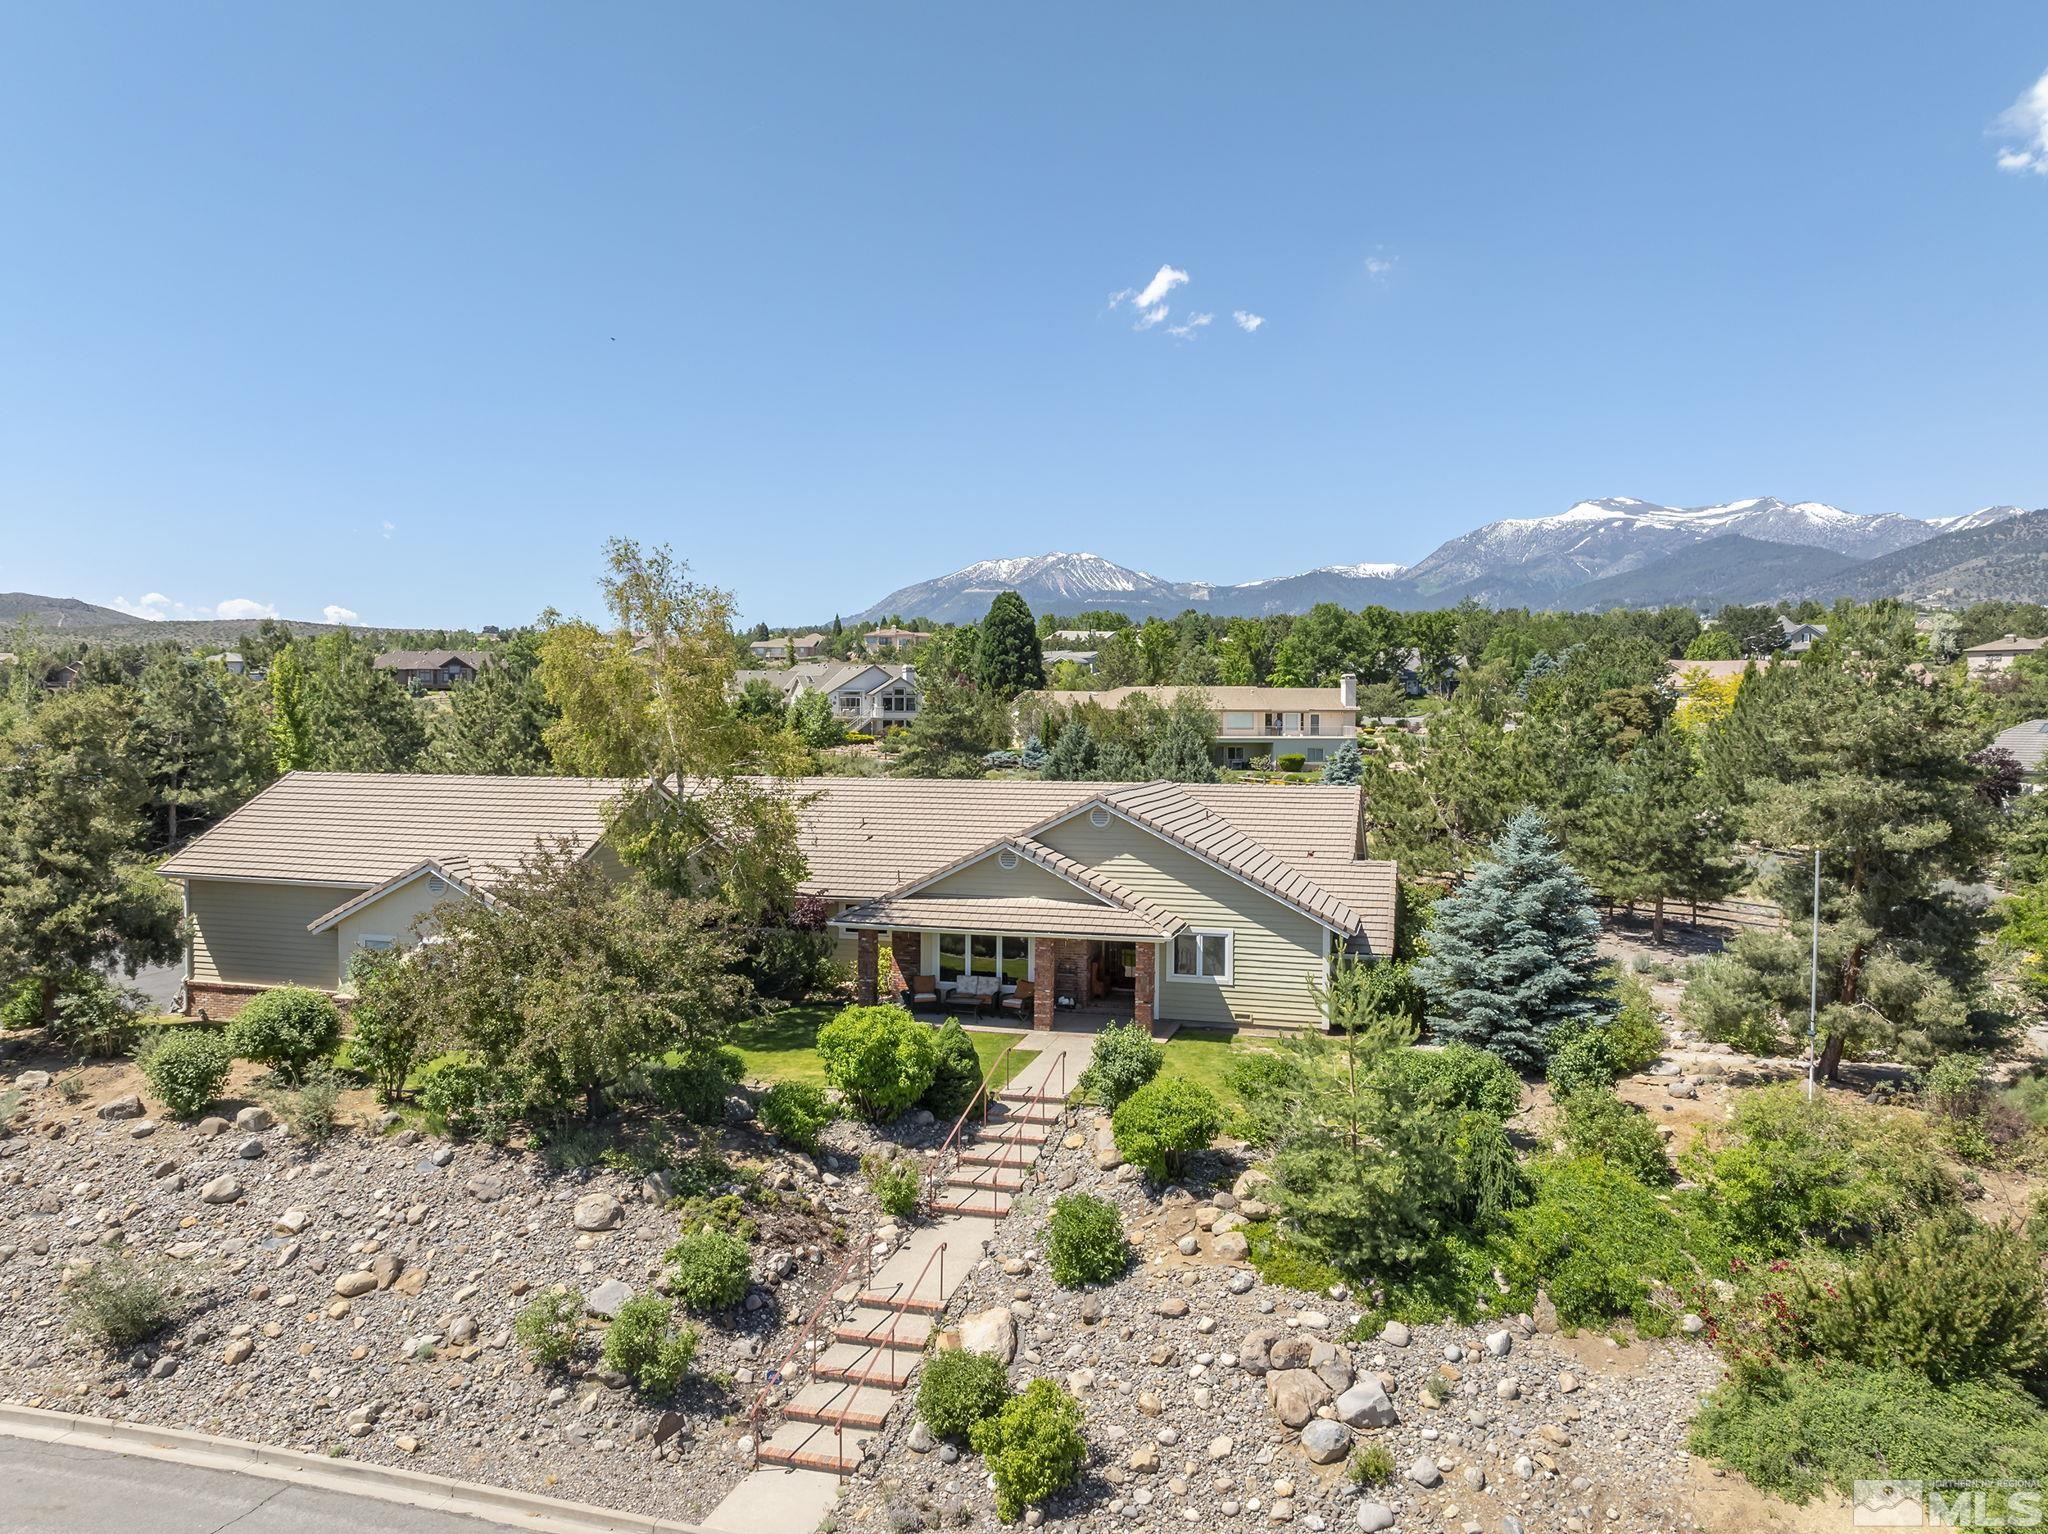
The home is situated on over an acre in the highly desirable Saddlehorn neighborhood. The property features views of the beautiful Sierra Nevada Mountains, the city lights of Reno/Sparks, the valley, and eastern foothills. The front entry leads to a formal dining room, then to a front room, den with fireplace, large kitchen with separate dining area, office/hobby room, laundry room, and a great deal of storage. The four bedrooms feature two primary bedrooms. The main primary bedroom suite is privately located with a sitting area, fireplace, and three closets (two walk-in). The master bathroom offers his and her private counter/sink areas, a walk-in shower, and a jetted soaking tub. The back of the property is completely fenced. The large in-ground heated swimming pool (20'x40') has an automated cover. The large pavered patio is perfect for entertaining family and friends.The six car garage will cater to automobile enthusiasts or serve to house an RV, boat, or trailer. A large bonus room is located upstairs above the garage for a possible writer/artist retreat. Saddlehorn is a prestige master-planned custom estate community in South Suburban Reno. The neighborhood features a community park, with hiking/jogging paths, tennis courts, basketball court, children's play area among other amenities. It is 20 minutes from the Mt. Rose Ski Resort and a short 35-minute drive to beautiful Lake Tahoe. The distance to the Reno-Tahoe International Airport is ten miles. This e
Interior Details
3624
4
4
Has Heating:
Yes
Heating Type:
Forced Air With Air Conditioning
Has Cooling:
Yes
Cooling Type:
Central
Has Fuel:
No
Fuel Type:
N/A
Has Basement:
No
Basement Type:
N/A
Has Flooring:
No
Flooring Type:
N/A
Has Fireplace:
Yes
Fireplace Type:
N/A
Property Details
45219
Yes
Yes
Type:
Garage, Attached
Location:
N/A
Status:
N/A
Number of Spaces:
5
No
No
No
No
Yes
No
No
Construction Details
N/A
Wood Siding
N/A
N/A
Concrete
Tax History
Year
Amount
Land
Improvement
Percent Change
Assessment
2020
$7,193
$70,000
$155,302
--%
$225,302
2019
$6,146
$70,000
$152,860
--%
$222,860
2018
$5,865
$63,000
$150,007
--%
$213,007
2017
$5,622
$58,800
$150,590
--%
$209,390
2016
$5,462
$56,000
$150,018
--%
$206,018
2014
$5,265
$31,500
$138,825
--%
$170,325
2012
$5,187
$36,750
$123,328
--%
$160,078

Average Home Price in 89511
Nearby Properties
Zip Code
Price
Bed
Bath
Sqft
Lot
Sold Date
$1,495,695
$1,495,695
3 Beds
3 Baths
3,739 Sqft
37,070 Lot (sqft)
Sold 10/08/2026
$2,465,000
$2,465,000
4 Beds
4.5 Baths
4,160 Sqft
38,071 Lot (sqft)
Sold 09/18/2026
$1,677,813
$1,677,813
5 Beds
4 Baths
4,078 Sqft
21,349 Lot (sqft)
Sold 08/12/2026
$1,738,089
$1,738,089
4 Beds
3.5 Baths
3,759 Sqft
28,445 Lot (sqft)
Sold 08/05/2026
$1,975,414
$1,975,414
4 Beds
4 Baths
3,700 Sqft
34,717 Lot (sqft)
Sold 07/07/2026
$1,550,000
$1,550,000
4 Beds
3 Baths
3,117 Sqft
20,645 Lot (sqft)
Sold 10/05/2026
$1,429,621
$1,429,621
3 Beds
3.5 Baths
3,447 Sqft
21,278 Lot (sqft)
Sold 10/05/2026
$2,475,000
$2,475,000
4 Beds
5 Baths
4,002 Sqft
32,583 Lot (sqft)
Sold 09/29/2026
$2,036,344
$2,036,344
5 Beds
4 Baths
3,524 Sqft
46,485 Lot (sqft)
Sold 09/29/2026







