
Member Features
Find Real Estate Bargain!
Full foreclosure details
Home value, equity and ownership info
Find homes priced below market
Get full access with a FREE Account
Already a member?
$995,000
Listing Price4beds
3.5baths
5,782sqft
186,872sqft lot
3399 Saddle Wood Ct, Lansdale, PA 19446
Member Features
Find Real Estate Bargain!
Full foreclosure details
Home value, equity and ownership info
Find homes priced below market
Get full access with a FREE Account
Already a member?
For Sale
Off Market
Home type
Price / sqft
Year built
Home Details


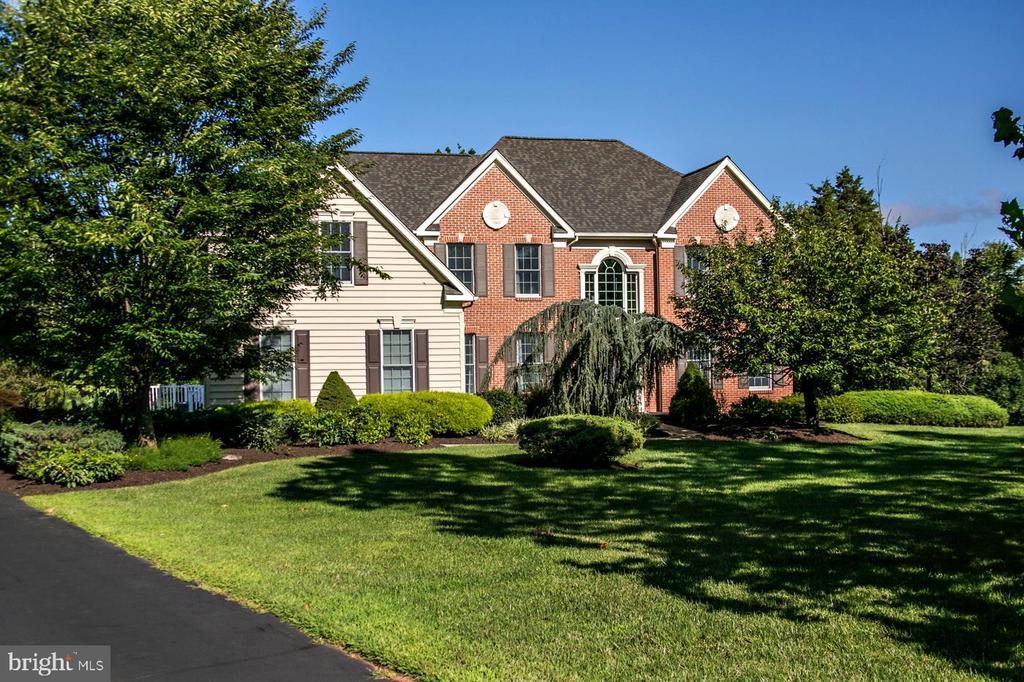
Welcome to 3399 Saddle Wood Court , a beautiful MUST SEE estate home nestled on 4+ acres in Worcester Township, Methacton School District. Prepare to have your breath taken away as you enter this beautiful home! The open layout is just stunning. Step into the 2-story entry foyer featuring an open staircase and hardwood flooring that flows into the dining room and kitchen. The foyer is flanked by the dining room on the left and the living room on the right. The foyer leads to the grand family room featuring a cathedral ceiling and a floor-to-ceiling brick fireplace w/gas insert. The large kitchen is a chef's delight with a double wall oven, cooktop and ample counter space and cabinetry. The kitchen features a sun-filled breakfast room that overlooks the large deck and backyard. The first floor also contains an office, half bath and laundry room. On the 2nd floor you have an open view into the foyer and the family room. You'll find 3 bedrooms and 2 full bathrooms along with a magnificent 4th main bedroom en suite with an extra deep tray ceiling, large closets and sitting room. The huge en suite features a large tub, separate shower and updated vanity and high ceilings. The large finished walk-out basement offers an additional 1, 000sf of living space and features a wine closet and exercise room. Highlights of this home include a new roof, newer HVAC, laundry room renovation, fresh paint and carpeting, custom built-in shelving in the family room, new front and side doo
Interior Details
5782
4
3.5
Has Heating:
Yes
Heating Type:
Central
Has Cooling:
Yes
Cooling Type:
Central
Has Fuel:
Yes
Fuel Type:
Gas
Has Basement:
No
Basement Type:
Full
Has Flooring:
No
Flooring Type:
N/A
Has Fireplace:
Yes
Fireplace Type:
N/A
Property Details
186872
Yes
Yes
Type:
No Garage
Location:
N/A
Status:
N/A
Number of Spaces:
0
N/A
N/A
N/A
N/A
N/A
N/A
N/A
Construction Details
Colonial
Aluminum/vinyl
N/A
N/A
N/A
Tax History
Year
Amount
Land
Improvement
Percent Change
Assessment
2020
$12,586
$0
$0
--%
$367,200
2019
$12,463
$0
$0
--%
$367,200
2018
$12,248
$0
$0
--%
$367,200
2017
$11,985
$0
$0
--%
$367,200
2016
$11,533
$0
$0
--%
$367,200
2014
$11,027
$0
$0
--%
$367,200
2012
$10,672
$0
$0
--%
$367,200

Average Home Price in 19446
Nearby Properties
Zip Code
Price
Bed
Bath
Sqft
Lot
Sold Date
$995,000
4 Beds
3.5 Baths
5,782 Sqft
186,872 Lot (sqft)
Sold 10/05/2026