
Member Features
Find Real Estate Bargain!
Full foreclosure details
Home value, equity and ownership info
Find homes priced below market
Get full access with a FREE Account
Already a member?
$725,000
Listing Price5beds
2baths
1,273sqft
16,410sqft lot
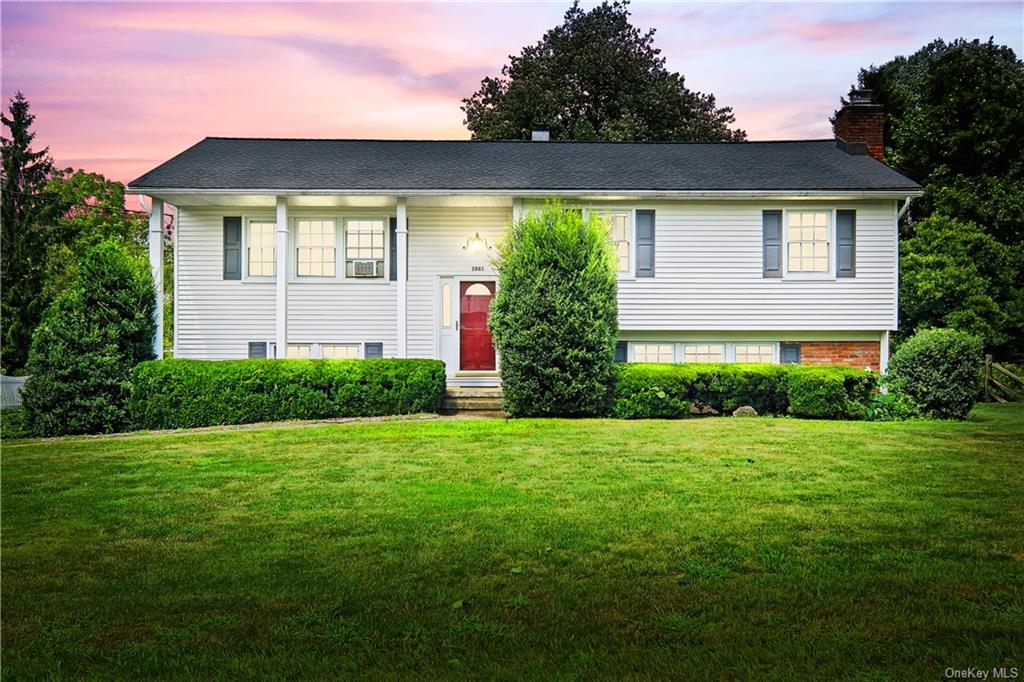
2883 Saddle Ridge Dr, Yorktown Heights, NY 10598
Member Features
Find Real Estate Bargain!
Full foreclosure details
Home value, equity and ownership info
Find homes priced below market
Get full access with a FREE Account
Already a member?
For Sale
Off Market
Home type
Price / sqft
Year built
Home Details
Perfectly positioned in one of Yorktown's most desirable neighborhoods, this raised ranch is hitting the market for the first time and is sure to captivate many buyers! Located in the highly sought-after Yorktown School District, this home offers an ideal location and so much more. The main living floor features beautifully maintained wood flooring throughout many rooms, and all three bedrooms are conveniently situated on the same level along with an updated full bath. The sunlit kitchen is a true gathering spot, showcasing ample cabinets with pull-out drawers for easy access. As you head downstairs via the back stairs, you'll discover a generously sized family room with stylish Pergo flooring, a cozy fireplace, and a brick accent wall that sets the scene for countless warm, memorable evenings. Just off the family room is a versatile home office or study, perfect for a variety of uses along with a full bath. And the backyard? It's an absolute dream! Imagine playing cornhole, tag, hide and seek, or even practicing your golf putting skills in this enviable outdoor space. This home truly offers a prime location near major roadways, golf courses, parks, schools, shopping and less than 1 hour to NYC, 23 minutes to White Plains. Don't miss out on this incredible opportunity!
Interior Details
1273
5
2
Has Heating:
No
Heating Type:
N/A
Has Cooling:
No
Cooling Type:
N/A
Has Fuel:
No
Fuel Type:
N/A
Has Basement:
No
Basement Type:
Finished
Has Flooring:
No
Flooring Type:
N/A
Has Fireplace:
Yes
Fireplace Type:
N/A
Property Details
16410
No
No
Type:
Garage, Basement
Location:
N/A
Status:
N/A
Number of Spaces:
0
N/A
N/A
N/A
N/A
N/A
N/A
N/A
Construction Details
N/A
Aluminum/vinyl
N/A
N/A
N/A
Tax History
Year
Amount
Land
Improvement
Percent Change
Assessment
2019
$8,875
$1,150
$8,550
--%
$9,700
2018
$21,893
$1,150
$8,550
--%
$9,700
2017
$12,373
$1,150
$8,550
--%
$9,700
2017
$7,506
$1,150
$8,550
--%
$9,700
2016
$22,568
$1,150
$8,550
--%
$9,700
2013
$12,095
$1,150
$8,550
--%
$9,700

Average Home Price in 10598
Nearby Properties
Zip Code
Price
Bed
Bath
Sqft
Lot
Sold Date
$549,000
3 Beds
2 Baths
1,287 Sqft
21,780 Lot (sqft)
Sold 09/29/2026
$725,000
5 Beds
2 Baths
1,273 Sqft
16,410 Lot (sqft)
Sold 09/29/2026
$711,270
2 Beds
2 Baths
1,251 Sqft
21,780 Lot (sqft)
Sold NaN/NaN/NaN
$678,982
3 Beds
1 Baths
1,152 Sqft
19,243 Lot (sqft)
Sold NaN/NaN/NaN
$699,000
3 Beds
2 Baths
1,273 Sqft
16,110 Lot (sqft)
Sold 09/29/2026





