
Member Features
Find Real Estate Bargain!
Full foreclosure details
Home value, equity and ownership info
Find homes priced below market
Get full access with a FREE Account
Already a member?
$1,250,000
Listing Price4beds
3baths
4,822sqft
87,556sqft lot
6517 Saddle Ridge Ct, Long Grove, IL 60047
Member Features
Find Real Estate Bargain!
Full foreclosure details
Home value, equity and ownership info
Find homes priced below market
Get full access with a FREE Account
Already a member?
For Sale
Off Market
Home type
Price / sqft
Year built
Home Details
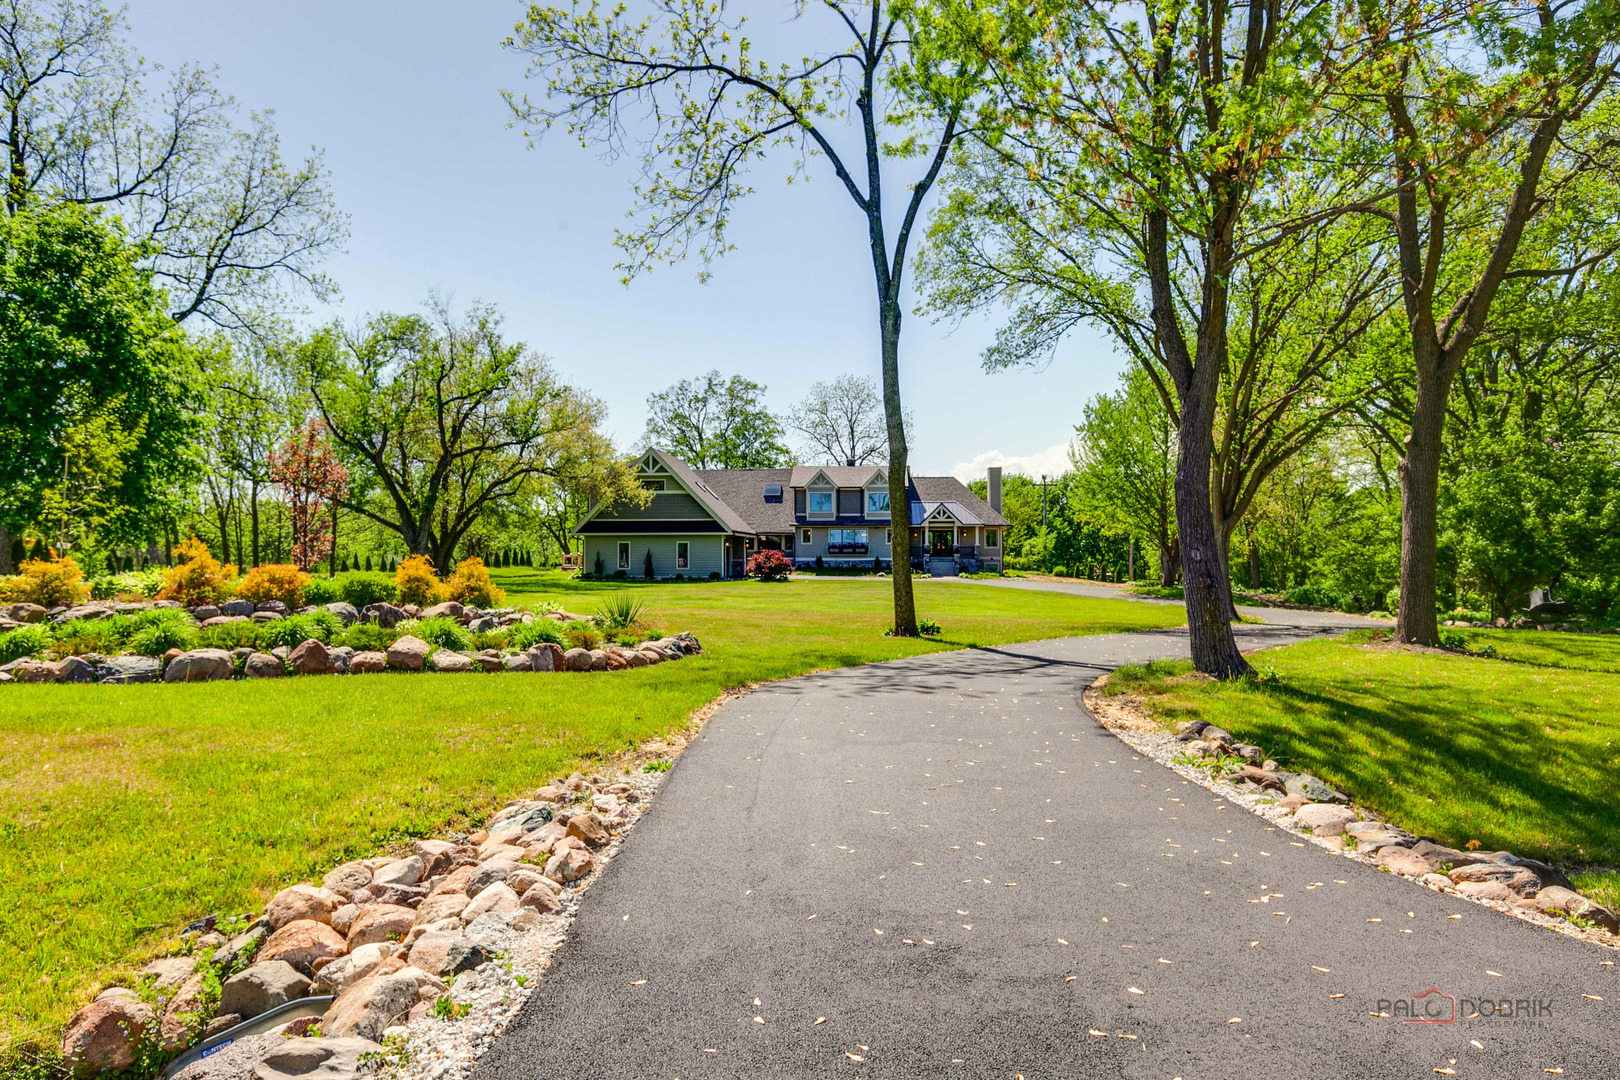
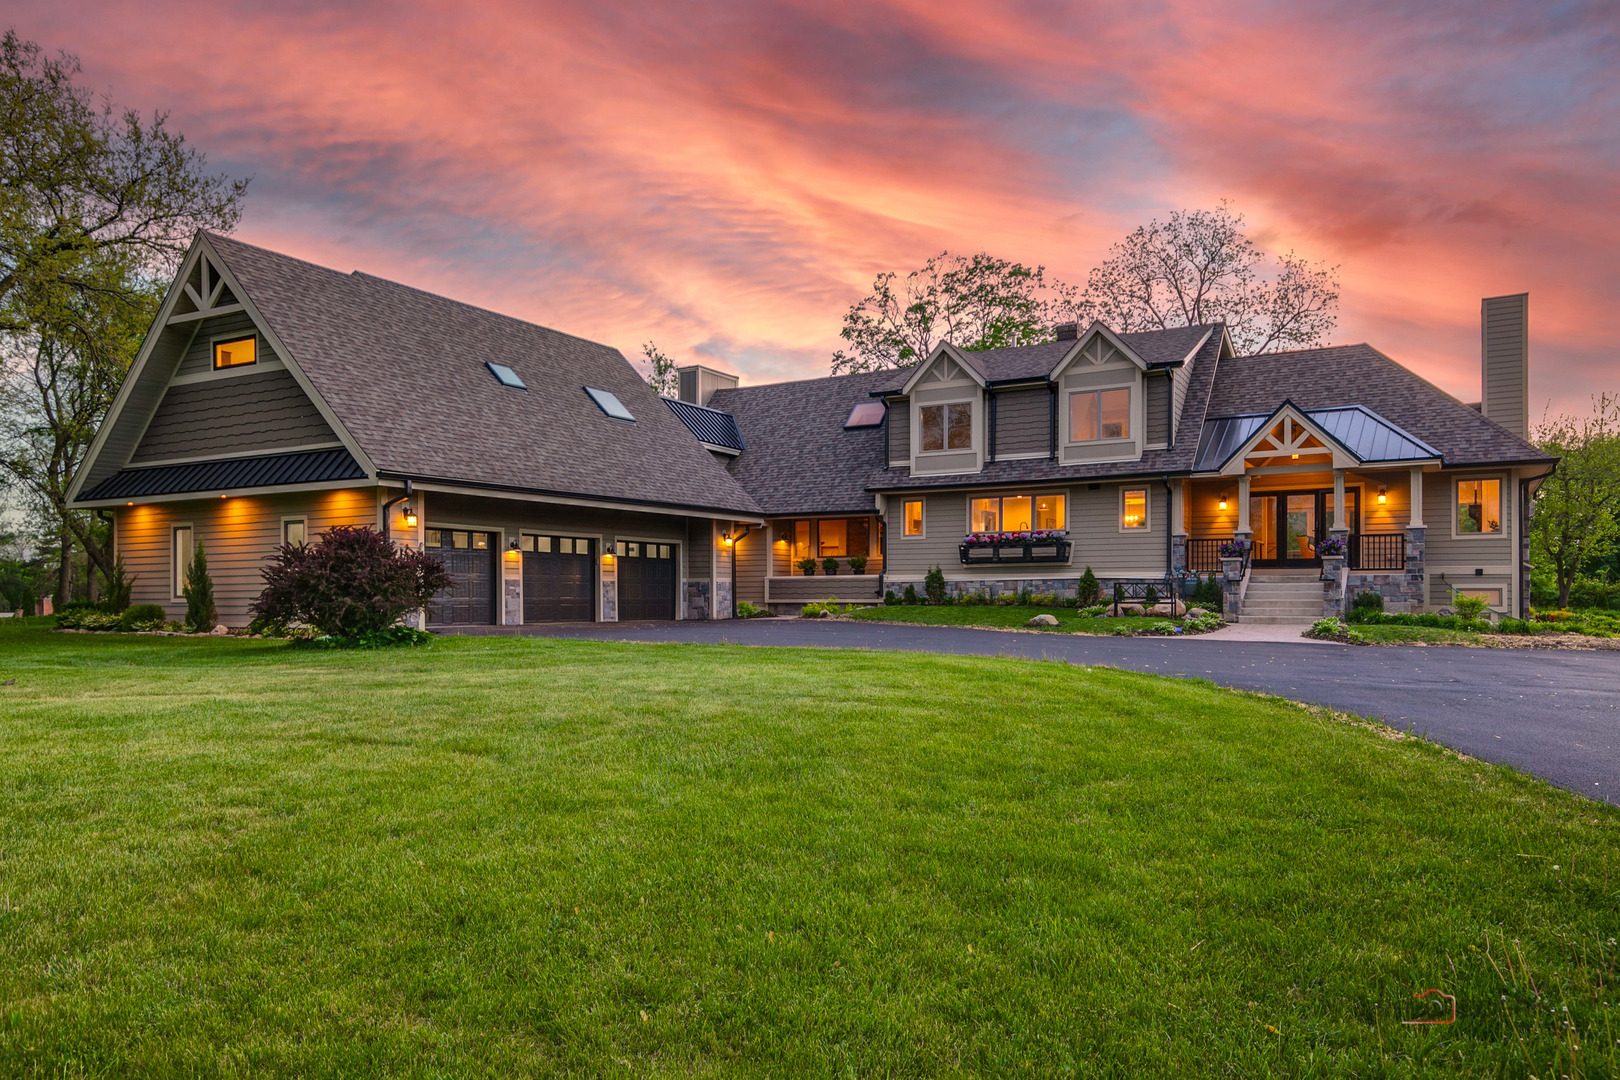
INCREDIBLE OPPORTUNITY! REBUILT MASTERPIECE! Welcome to this stunning 4-bedroom, 5.1-bath custom home nestled on a quiet cul-de-sac in the prestigious, award-winning Adlai E. Stevenson High School District 125! Sitting on a sprawling 2-acre lot, this home blends modern elegance with architectural brilliance. From the moment you arrive, you'll be captivated by the impressive curb appeal and expansive grounds. Step inside to find soaring ceilings, skylights, a floating staircase, and exquisite custom wood and metal finishes. The grand living room features dramatic two-story cathedral ceilings, exposed beams, a cozy fireplace, and access to a large deck - perfect for entertaining or relaxing. Gourmet kitchen is a chef's dream with Quartz countertops, a massive island with breakfast bar, BOSCH stainless steel appliances, vaulted ceilings, stunning walk-in pantry, and extensive cabinetry. Enjoy seamless indoor-outdoor dining in the elegant dining room that opens to the deck and backyard. Spacious family room offers second fireplace, access to additional deck, and connects to a sunlit office through French doors. Additional highlights on the main level include a sitting area, mudroom with laundry, full bath, and powder room. Upstairs, a versatile loft provides endless possibilities. The luxurious primary suite is your personal retreat with a double-door entry, skylight, spa-inspired ensuite, whirlpool tub, separate shower, dual vanities, and a massive walk-in closet. Three more gen
Interior Details
4822
4
3
Has Heating:
No
Heating Type:
N/A
Has Cooling:
Yes
Cooling Type:
Central
Has Fuel:
No
Fuel Type:
N/A
Has Basement:
No
Basement Type:
Basement (unspecified)
Has Flooring:
No
Flooring Type:
N/A
Has Fireplace:
Yes
Fireplace Type:
N/A
Property Details
87556
Yes
Yes
Type:
Garage, Attached
Location:
N/A
Status:
N/A
Number of Spaces:
4
No
No
No
No
Yes
No
No
Construction Details
Contemporary
Wood
N/A
N/A
N/A
Tax History
Year
Amount
Land
Improvement
Percent Change
Assessment
2019
$9,825
$56,739
$110,726
--%
$167,465
2018
$16,184
$61,675
$125,720
--%
$187,395
2017
$15,665
$60,235
$122,785
--%
$183,020
2016
$15,115
$57,680
$117,576
--%
$175,256
2015
$14,850
$53,942
$109,956
--%
$163,898
2013
$14,520
$57,933
$100,360
--%
$158,293
2012
$14,320
$59,035
$105,433
--%
$164,468
2011
$14,015
$60,148
$115,505
--%
$175,653

Average Home Price in 60047
Nearby Properties
Zip Code
Price
Bed
Bath
Sqft
Lot
Sold Date
$1,250,000
$1,250,000
4 Beds
3 Baths
4,822 Sqft
87,556 Lot (sqft)
Sold 05/21/2025




