
Member Features
Find Real Estate Bargain!
Full foreclosure details
Home value, equity and ownership info
Find homes priced below market
Get full access with a FREE Account
Already a member?
$1,299,000
Listing Price4beds
4baths
2,668sqft
10,454sqft lot
701 Saddle Ridge Cir, Granby, CO 80446
Member Features
Find Real Estate Bargain!
Full foreclosure details
Home value, equity and ownership info
Find homes priced below market
Get full access with a FREE Account
Already a member?
For Sale
Off Market
Home type
Price / sqft
Year built
Home Details
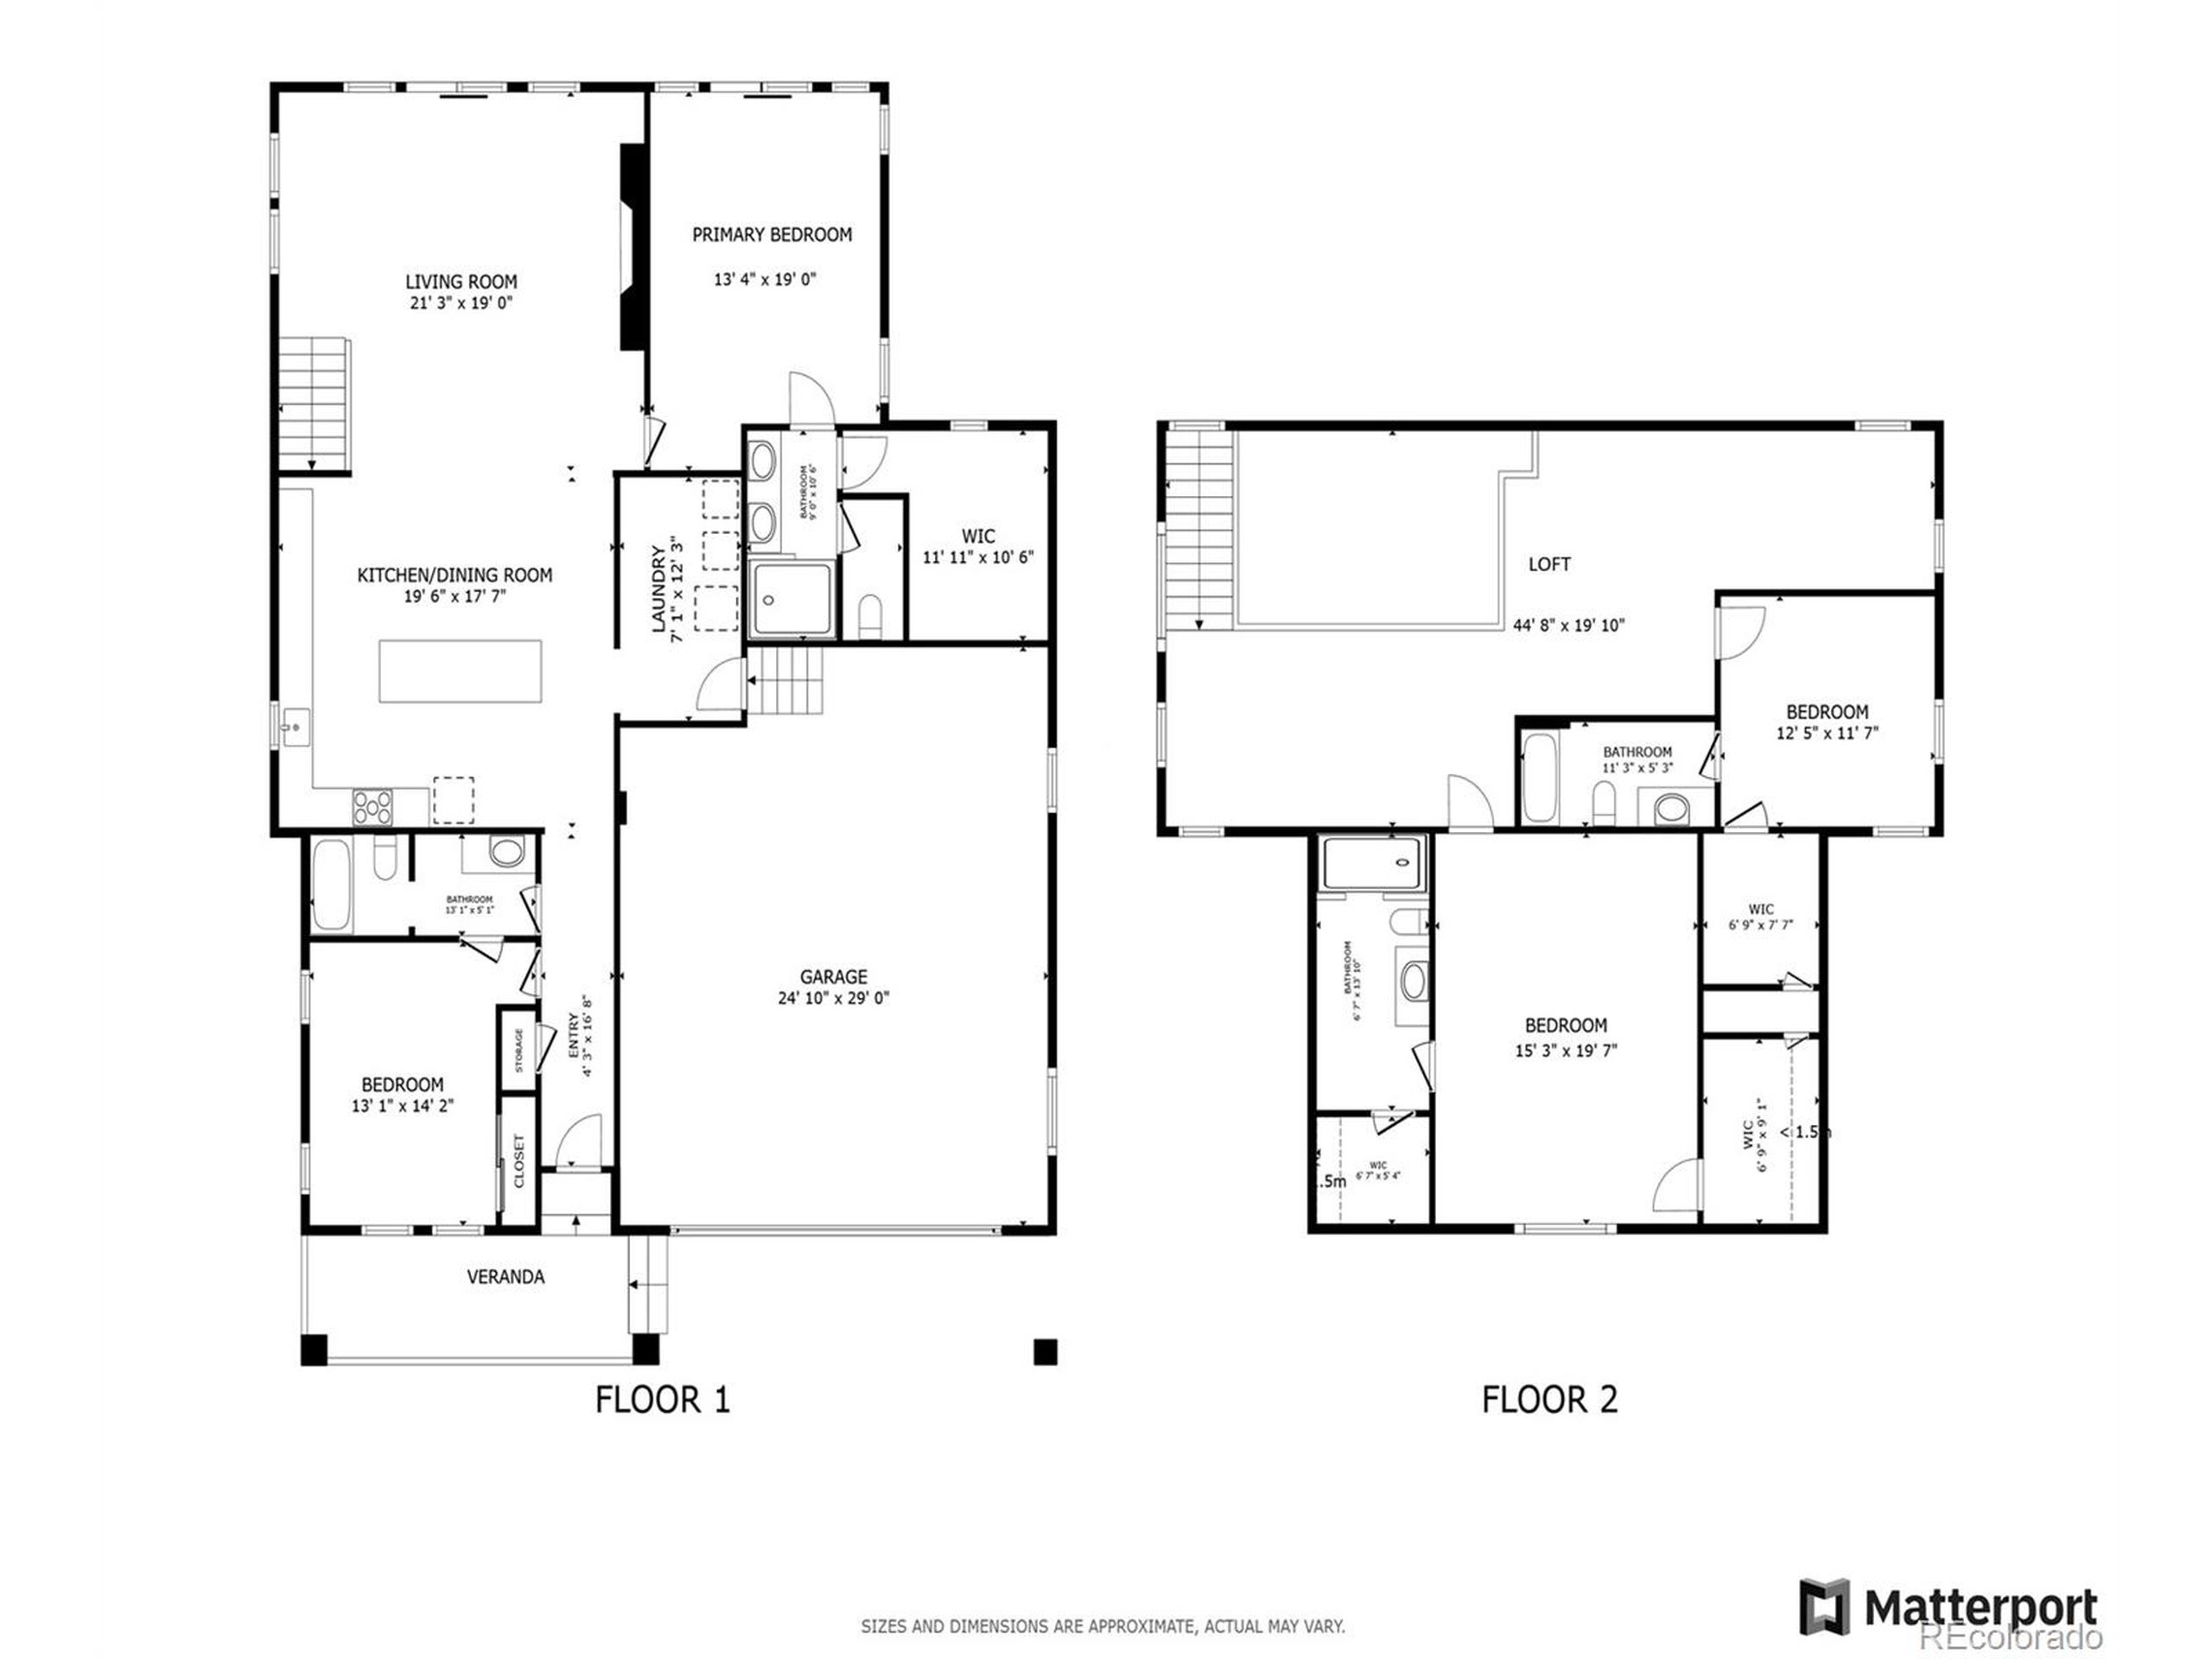
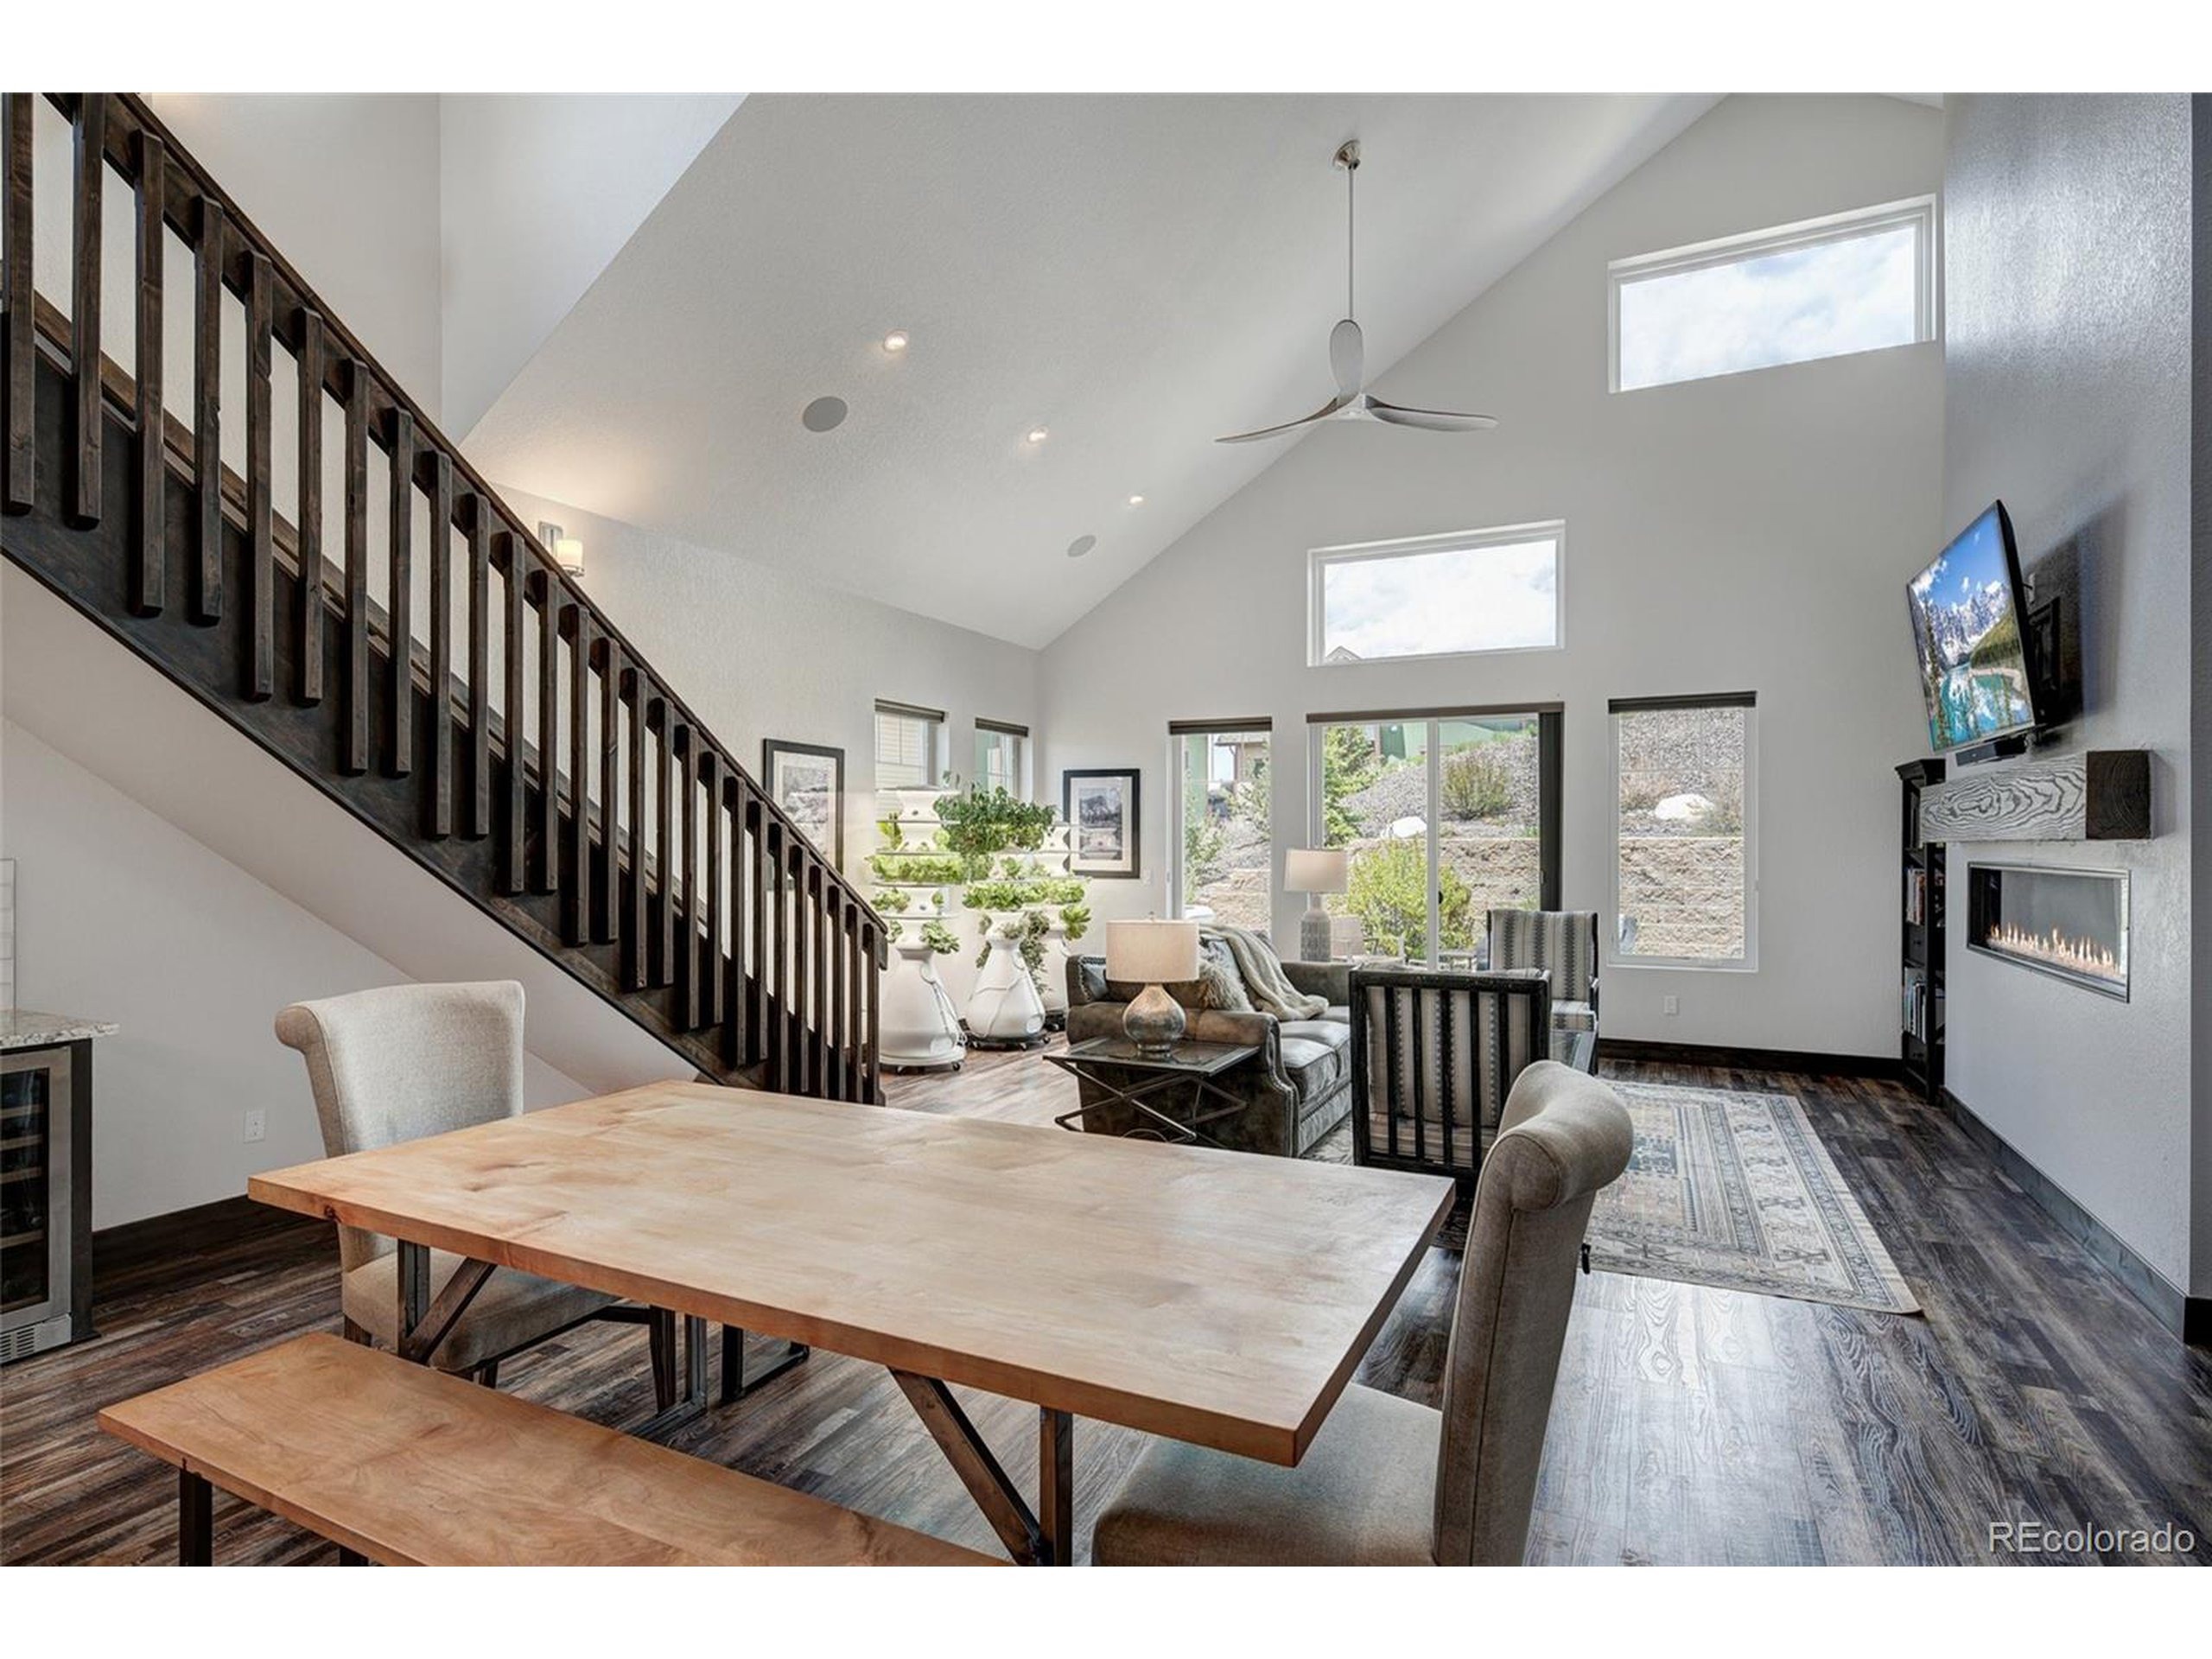
4.5% seller financing available to qualified buyers. welcome to your dream mountain retreat in the coveted grand elk community. this meticulously maintained two-story home is a rare gem, offering a seamless blend of contemporary style and rustic charm. step inside to an open floorplan filled with natural light, where beautiful hardwood floors and modern finishes set the tone throughout. the spacious kitchen is a chef's delight, featuring stylish appliances and ample space for cooking and entertaining. each bedroom offers the luxury of its own attached bath, with the main floor primary suite boasting an oversized walk-in closet perfect for extra storage. the loft provides versatile space ideal for an optional 5th bedroom, home office, game area, or cozy reading nook. outside, enjoy extensive landscaping and a large, private hot tub just off the back patioperfect for relaxing after a day on the slopes or golf course. the oversized two-car garage includes plenty of room for additional storage. ideally located just steps away from grand elk golf course, and near the clubhouse, pool. easy access to the lift bus line to winter park, granby ranch, and the convenience of local shopping and dining. recent upgrades include new network wiring, a camera system, and landscape improvementsall completed in 2023. this furnished and turnkey home truly has it all, combining comfort, style, and mountain lifestyle in one incredible package.
Interior Details
2668
4
4
Has Heating:
Yes
Heating Type:
Hot Water
Has Cooling:
Yes
Cooling Type:
None
Has Fuel:
Yes
Fuel Type:
Gas
Has Basement:
No
Basement Type:
N/A
Has Flooring:
No
Flooring Type:
N/A
Has Fireplace:
Yes
Fireplace Type:
N/A
Property Details
10454
Yes
Yes
Type:
N/A
Location:
N/A
Status:
N/A
Number of Spaces:
N/A
N/A
N/A
N/A
N/A
N/A
N/A
N/A
Construction Details
Custom Design
N/A
N/A
Cathedral/clerestory
Composition Shingle
Tax History
Year
Amount
Land
Improvement
Percent Change
Assessment
2020
$3,976
$250
$4,840
--%
$5,090
2018
$130
$1,220
$0
--%
$1,220
2018
$130
$1,220
$0
--%
$1,220
2017
$135
$2,740
$0
--%
$2,740

Average Home Price in 80446
Nearby Properties
Zip Code
Price
Bed
Bath
Sqft
Lot
Sold Date
$990,357
$990,357
3 Beds
3.5 Baths
2,337 Sqft
13,068 Lot (sqft)
Sold 07/07/2026
$1,299,000
$1,299,000
4 Beds
4 Baths
2,668 Sqft
10,454 Lot (sqft)
Sold 10/12/2026
$1,592,413
$1,592,413
4 Beds
4 Baths
2,692 Sqft
13,068 Lot (sqft)
Sold 09/29/2026
$1,589,441
$1,589,441
4 Beds
4 Baths
2,692 Sqft
13,068 Lot (sqft)
Sold 10/13/2026
$1,635,000
$1,635,000
4 Beds
3 Baths
2,946 Sqft
10,890 Lot (sqft)
Sold 10/26/2026
$1,395,000
$1,395,000
4 Beds
5 Baths
2,495 Sqft
10,890 Lot (sqft)
Sold 09/29/2026
$949,000
4 Beds
3 Baths
2,324 Sqft
11,326 Lot (sqft)
Sold 10/26/2026
$1,044,988
$1,044,988
4 Beds
3.25 Baths
2,828 Sqft
10,019 Lot (sqft)
Sold 10/26/2026
$915,000
$915,000
4 Beds
3 Baths
3,058 Sqft
1,960 Lot (sqft)
Sold 09/23/2026




