Member Features
Find Real Estate Bargain!
Full foreclosure details
Home value, equity and ownership info
Find homes priced below market
Get full access with a FREE Account
Already a member?
$519,000
Listing Price4beds
4baths
2,359sqft
28,314sqft lot
822 Saddle Club Ln, Howell, MI 48843
Member Features
Find Real Estate Bargain!
Full foreclosure details
Home value, equity and ownership info
Find homes priced below market
Get full access with a FREE Account
Already a member?
For Sale
Off Market
Home type
Price / sqft
Year built
Home Details
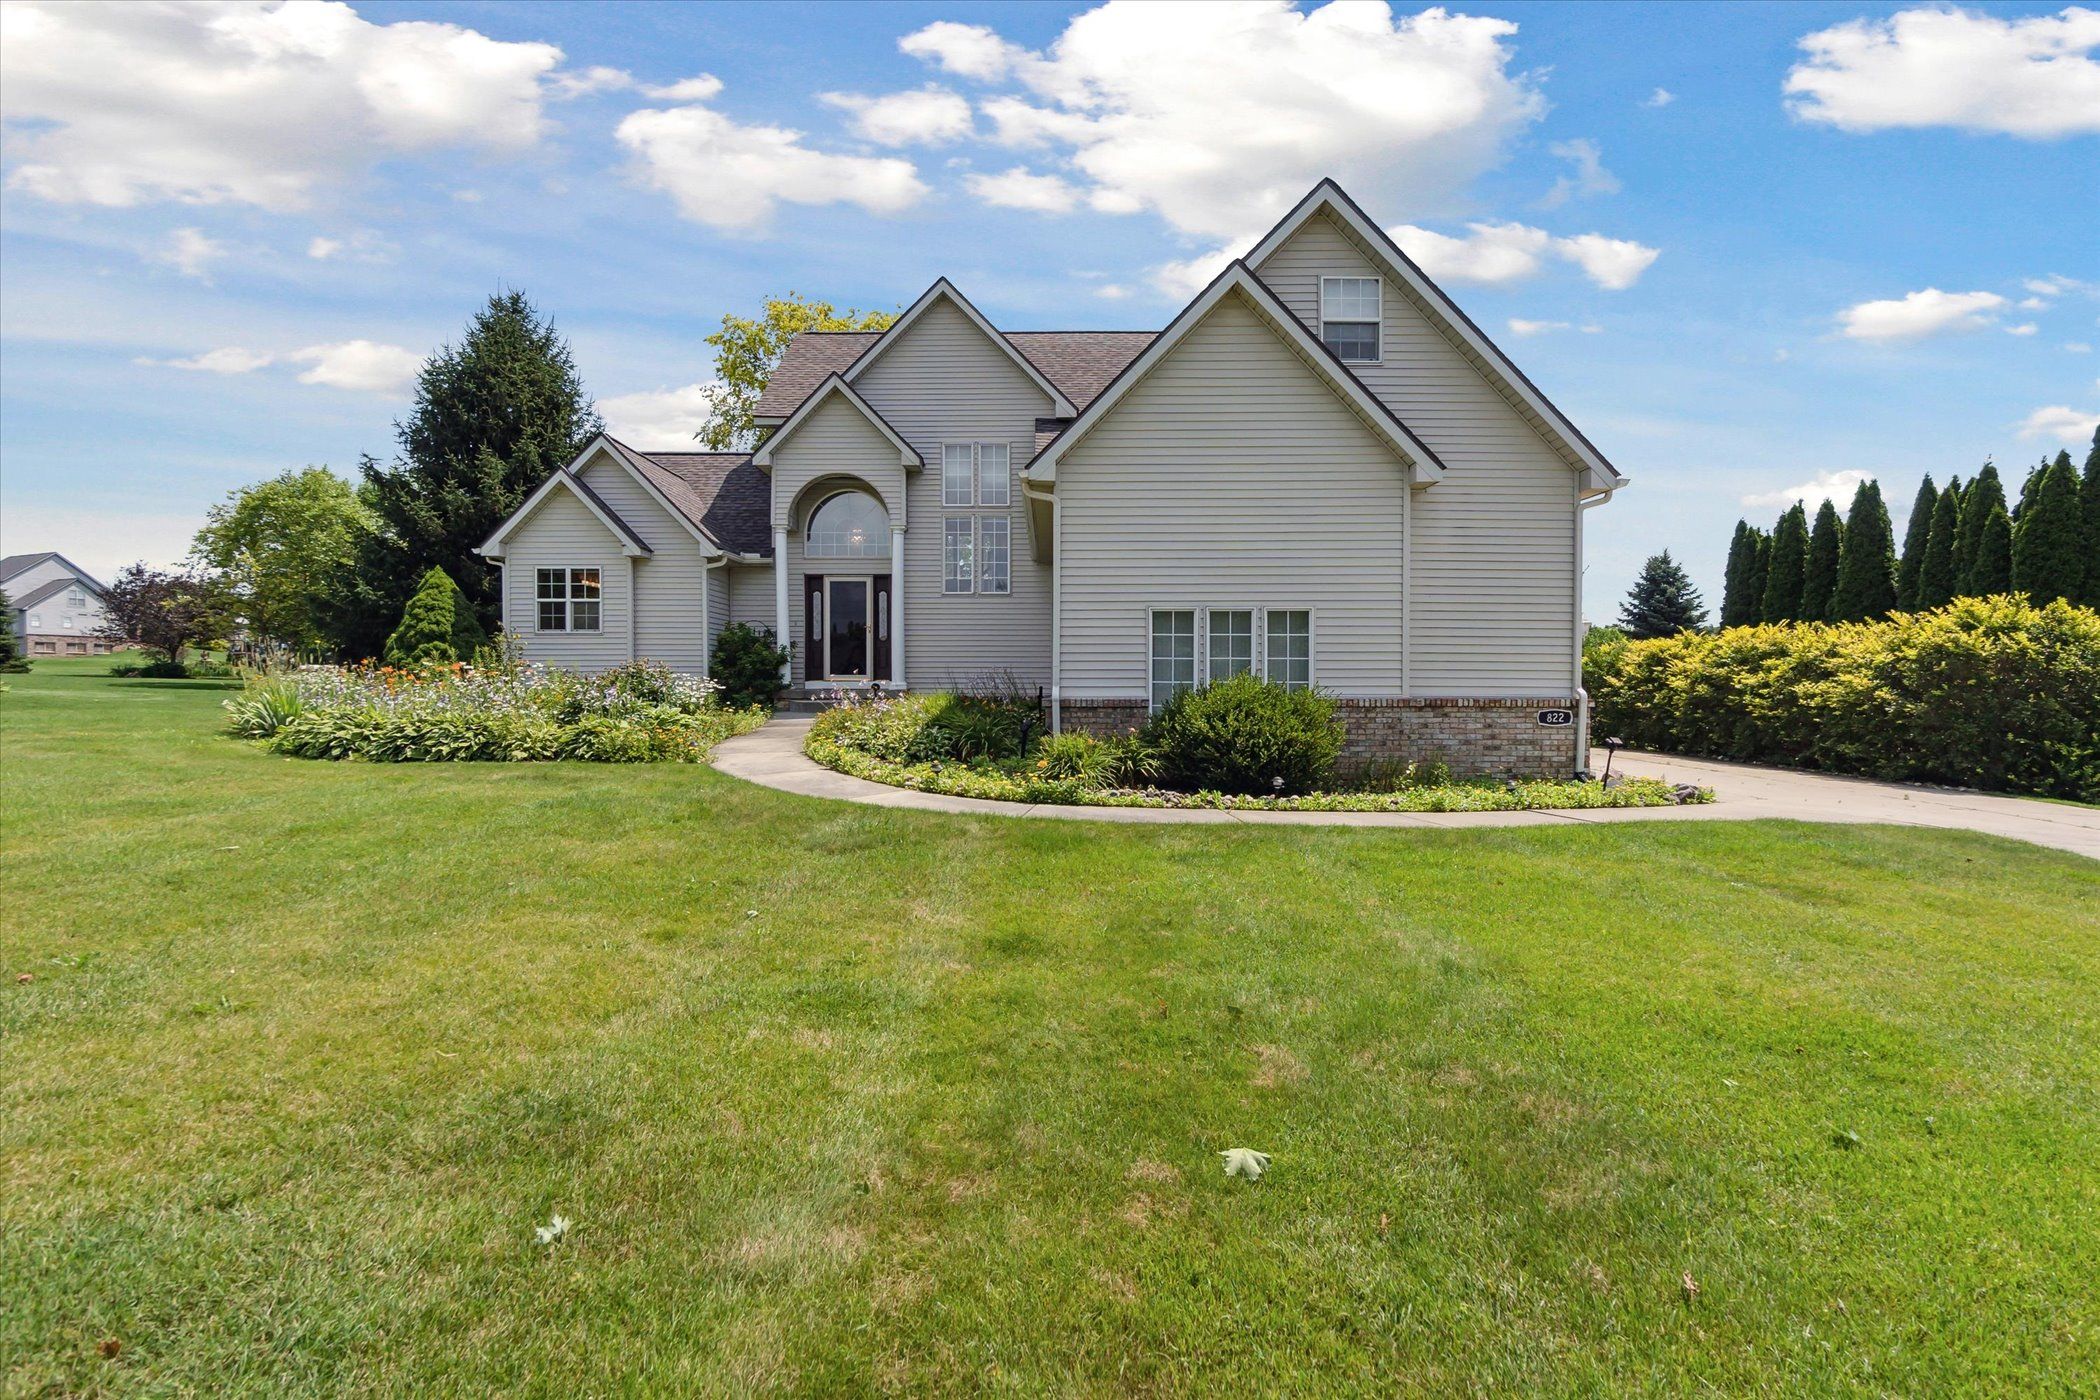
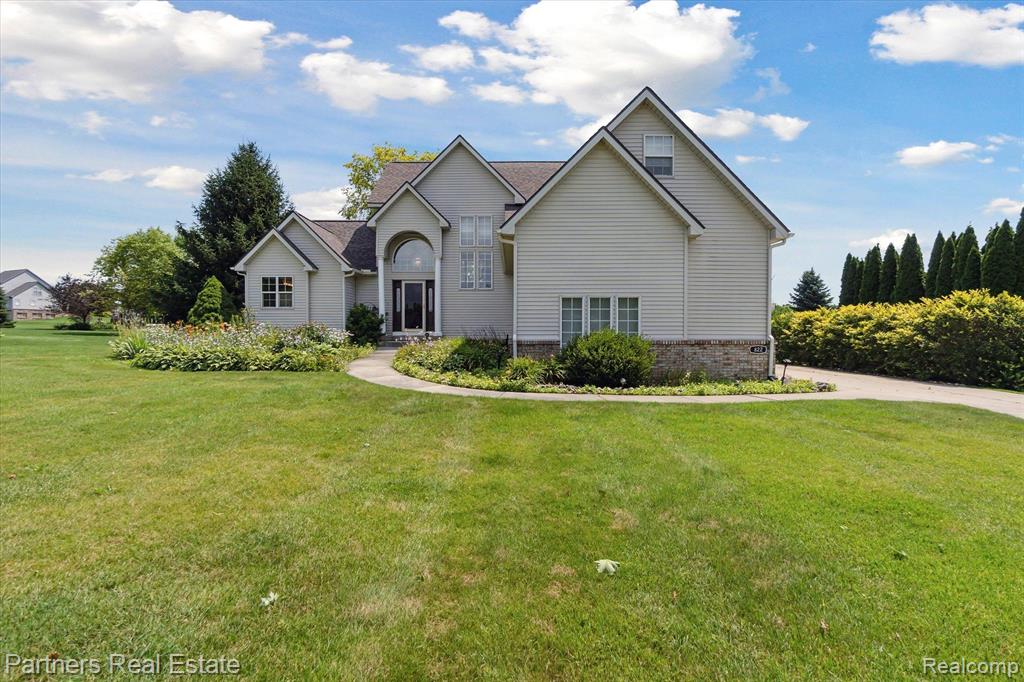
Nestled within a picturesque equestrian community, this highly coveted neighborhood boasts a blend of charm and functionality. From stables and paddocks to riding trails, it's the essence of a serene country lifestyle. Upon entering, you are greeted by a great room adorned with soaring ceilings and an abundance of natural light streaming through expansive windows. The inviting corner gas fireplace sets the perfect ambiance for relaxation and gatherings. The first-floor primary suite offers a private retreat, featuring a jetted tub, separate shower, walk-in closet, and a private deck for morning coffee. The heart of the home, the kitchen, is a culinary delight with granite countertops, stainless steel appliances, and a spacious pantry making meal preparation enjoyable. Adjacent to the kitchen, the dining room, enveloped by windows, extends seamlessly to a second deck, offering an indoor-outdoor living experience. Convenience is key with a first-floor laundry room. The upper level boasts three bedrooms, 2 of which share a Jack-and-Jill bathroom, the large fourth bedroom/bonus room could also be an office, workout room or flex space. The finished basement is perfect for entertaining, complete with a gas fireplace, a full bathroom, and ample storage space. Outside, the property sits on a generous 0.65-acre lot, adorned with flourishing perennials and a shaded backyard oasis. Additional features include a charming storage shed, a three-car attached garage with an epoxy floor,
Interior Details
2359
4
4
Has Heating:
Yes
Heating Type:
Forced Air With Air Conditioning
Has Cooling:
Yes
Cooling Type:
N/A
Has Fuel:
Yes
Fuel Type:
Gas
Has Basement:
No
Basement Type:
Basement (unspecified)
Has Flooring:
No
Flooring Type:
N/A
Has Fireplace:
Yes
Fireplace Type:
N/A
Property Details
28314
No
No
Type:
N/A
Location:
N/A
Status:
N/A
Number of Spaces:
N/A
N/A
N/A
N/A
N/A
N/A
N/A
N/A
Construction Details
Condo/apartment
Wood Siding
N/A
Gable
Shingle
Tax History
Year
Amount
Land
Improvement
Percent Change
Assessment
2018
$3,264
$0
$0
--%
$165,700
2019
$3,333
$0
$0
--%
$151,700
2018
$3,264
$0
$0
--%
$146,000
2017
$3,208
$0
$0
--%
$147,900
2016
$3,189
$0
$0
--%
$142,100
2014
$2,983
$0
$0
--%
$120,800
2013
$2,692
$0
$0
--%
$118,900
2012
$2,629
$0
$0
--%
$108,040

Average Home Price in 48843
Nearby Properties
Zip Code
Price
Bed
Bath
Sqft
Lot
Sold Date
$502,732
$502,732
4 Beds
2.5 Baths
2,631 Sqft
28,314 Lot (sqft)
Sold 09/11/2026
$519,000
$519,000
4 Beds
4 Baths
2,359 Sqft
28,314 Lot (sqft)
Sold 09/29/2026
$515,000
$515,000
3 Beds
3.5 Baths
2,007 Sqft
27,878 Lot (sqft)
Sold 09/30/2026