Member Features
Find Real Estate Bargain!
Full foreclosure details
Home value, equity and ownership info
Find homes priced below market
Get full access with a FREE Account
Already a member?
$564,000
Listing Price--beds
3.5baths
3,684sqft
23,087sqft lot
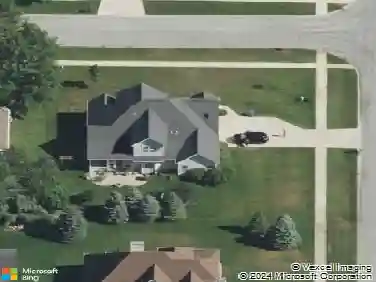
5243 Saddle Club Dr, Kalamazoo, MI 49009
Member Features
Find Real Estate Bargain!
Full foreclosure details
Home value, equity and ownership info
Find homes priced below market
Get full access with a FREE Account
Already a member?
For Sale
Off Market
Home type
Price / sqft
Year built
Home Details
Hard to know where to begin when you're honored to market such a well-built, well cared for, home with so many amenities! Let's start with the newer Pella windows throughout, the Lifetime Warranted metal shingled roof. The 3-car garage with beautiful epoxy flooring. The main floor primary bedroom with a newer bath, by Pennings, with heated floors. The massive living room with vaulted ceilings, floor to ceiling gas brick fireplace with beautiful off-set windows. Spacious remodeled island kitchen with numerous hickory cabinets, large eating area, boxed bay windows, access to the over 200 sq. ft. elevated deck, and adjacent to the well-appointed laundry room with its half bath. The upper-level features three additional bedrooms (one being used as a lofted sitting room) and a second full bath. The walkout level is wonderfully finished with space for your family room, recreation room, another full bath, a fifth bedroom and yet plenty of storage room and workshop area! Stamped concrete front porch, sidewalk and back patio! Beautifully landscaped with UG sprinklers and located on over a half-acre cul-de-sac lot.
Interior Details
3684
N/A
3.5
Has Heating:
Yes
Heating Type:
Forced Air With Air Conditioning
Has Cooling:
Yes
Cooling Type:
N/A
Has Fuel:
No
Fuel Type:
N/A
Has Basement:
No
Basement Type:
Basement (unspecified)
Has Flooring:
No
Flooring Type:
N/A
Has Fireplace:
Yes
Fireplace Type:
N/A
Property Details
23087
No
No
Type:
N/A
Location:
N/A
Status:
N/A
Number of Spaces:
N/A
N/A
N/A
N/A
N/A
N/A
N/A
N/A
Construction Details
N/A
N/A
N/A
N/A
N/A
Tax History
Year
Amount
Land
Improvement
Percent Change
Assessment
2020
$6,099
$0
$0
--%
$209,400
2019
$5,601
$0
$0
--%
$193,800
2018
$5,387
$0
$0
--%
$181,200
2014
$-1
$0
$0
--%
$189,000
2014
$-1
$0
$0
--%
$185,900

Average Home Price in 49009
Nearby Properties
Zip Code
Price
Bed
Bath
Sqft
Lot
Sold Date
$435,807
-- Beds
2.5 Baths
3,364 Sqft
17,860 Lot (sqft)
Sold 10/27/2026
$526,445
-- Beds
3.5 Baths
3,371 Sqft
22,216 Lot (sqft)
Sold 10/26/2026
$579,931
-- Beds
2.5 Baths
3,216 Sqft
20,038 Lot (sqft)
Sold 10/27/2026
$896,972
4 Beds
3.5 Baths
3,576 Sqft
27,443 Lot (sqft)
Sold 10/27/2026