Member Features
Find Real Estate Bargain!
Full foreclosure details
Home value, equity and ownership info
Find homes priced below market
Get full access with a FREE Account
Already a member?
$379,900
Listing Price3beds
2baths
1,944sqft
12,026sqft lot
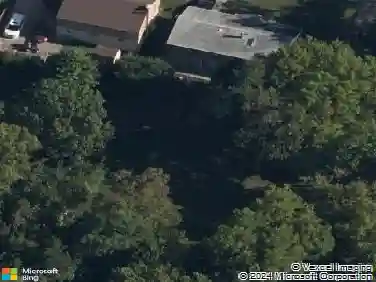
6 Sabre Dr, Highland Heights, KY 41076
Member Features
Find Real Estate Bargain!
Full foreclosure details
Home value, equity and ownership info
Find homes priced below market
Get full access with a FREE Account
Already a member?
For Sale
Off Market
Home type
Price / sqft
Year built
Home Details
EASY ONE STEP ENTRY for this not typical bi-level. Beautiful updates all nbrick w/side driveway: RV, boat, extra vehicles. Flat total fenced back yard, 10x15 outbuilding, firepit. Extended patio/parking pad in rear for added convenience & entertainment.nLiving room wall was removed giving way to totally updated open kitchen with recessed lighting and all of the latest features; self closing cabinets and drawers. granite countertops and tile backsplash. Large cooking work island/breakfast bar. Dining has french doors, w/built in blinds & easy walk-out to large patio and shaded lot. Living room has large picture window, remote ceiling fan & mood lit electric fireplace and wall to wall display shelving. Open foyer w/custom front entry door & keyless entry.n2 full ceramic baths/showers. nNewer laminate floors, new paneled doors & trim. retractable blinds w/valances & ceiling fans. 2nd bedroom used as office, but can easily be converted back to bedroom. Newer HVAC, transferable Trane warranty. Newer water heater.nFamily/theatre room has brick woodburning fireplace, recessed lighting, and 10 theatre screen.nOversized 2 car garage w/side entry for easy access to lower bathroom
Interior Details
1944
3
2
Has Heating:
Yes
Heating Type:
Heat Pump
Has Cooling:
Yes
Cooling Type:
Central
Has Fuel:
Yes
Fuel Type:
Electric
Has Basement:
No
Basement Type:
N/A
Has Flooring:
No
Flooring Type:
N/A
Has Fireplace:
Yes
Fireplace Type:
N/A
Property Details
12026
Yes
Yes
Type:
Garage, Basement
Location:
N/A
Status:
N/A
Number of Spaces:
2
N/A
N/A
N/A
N/A
N/A
N/A
N/A
Construction Details
Multifamily
Brick
N/A
Gable
Composition Shingle
Tax History
Year
Amount
Land
Improvement
Percent Change
Assessment
2020
$1,570
$14,700
$145,800
--%
$160,500
2019
$1,544
$14,700
$145,800
--%
$160,500
2018
$1,503
$14,700
$139,900
--%
$154,600
2017
$1,483
$14,700
$139,900
--%
$154,600
2016
$1,448
$14,700
$139,900
--%
$154,600
2014
$1,417
$14,700
$139,900
--%
$154,600
2012
$1,319
$14,700
$139,900
--%
$154,600
2012
$1,329
$14,700
$139,900
--%
$154,600

Average Home Price in 41076
Nearby Properties
Zip Code
Price
Bed
Bath
Sqft
Lot
Sold Date
$379,900
3 Beds
2 Baths
1,944 Sqft
12,026 Lot (sqft)
Sold 10/18/2026
$488,126
-- Beds
2 Baths
1,697 Sqft
38,594 Lot (sqft)
Sold 10/18/2026
$382,244
3 Beds
2 Baths
1,822 Sqft
11,238 Lot (sqft)
Sold 10/13/2026