Member Features
Find Real Estate Bargain!
Full foreclosure details
Home value, equity and ownership info
Find homes priced below market
Get full access with a FREE Account
Already a member?
$495,000
Listing Price4beds
4baths
2,534sqft
--sqft lot
10530 Sablewood Dr, Raleigh, NC 27617
Member Features
Find Real Estate Bargain!
Full foreclosure details
Home value, equity and ownership info
Find homes priced below market
Get full access with a FREE Account
Already a member?
For Sale
Off Market
Home type
Price / sqft
Year built
Home Details
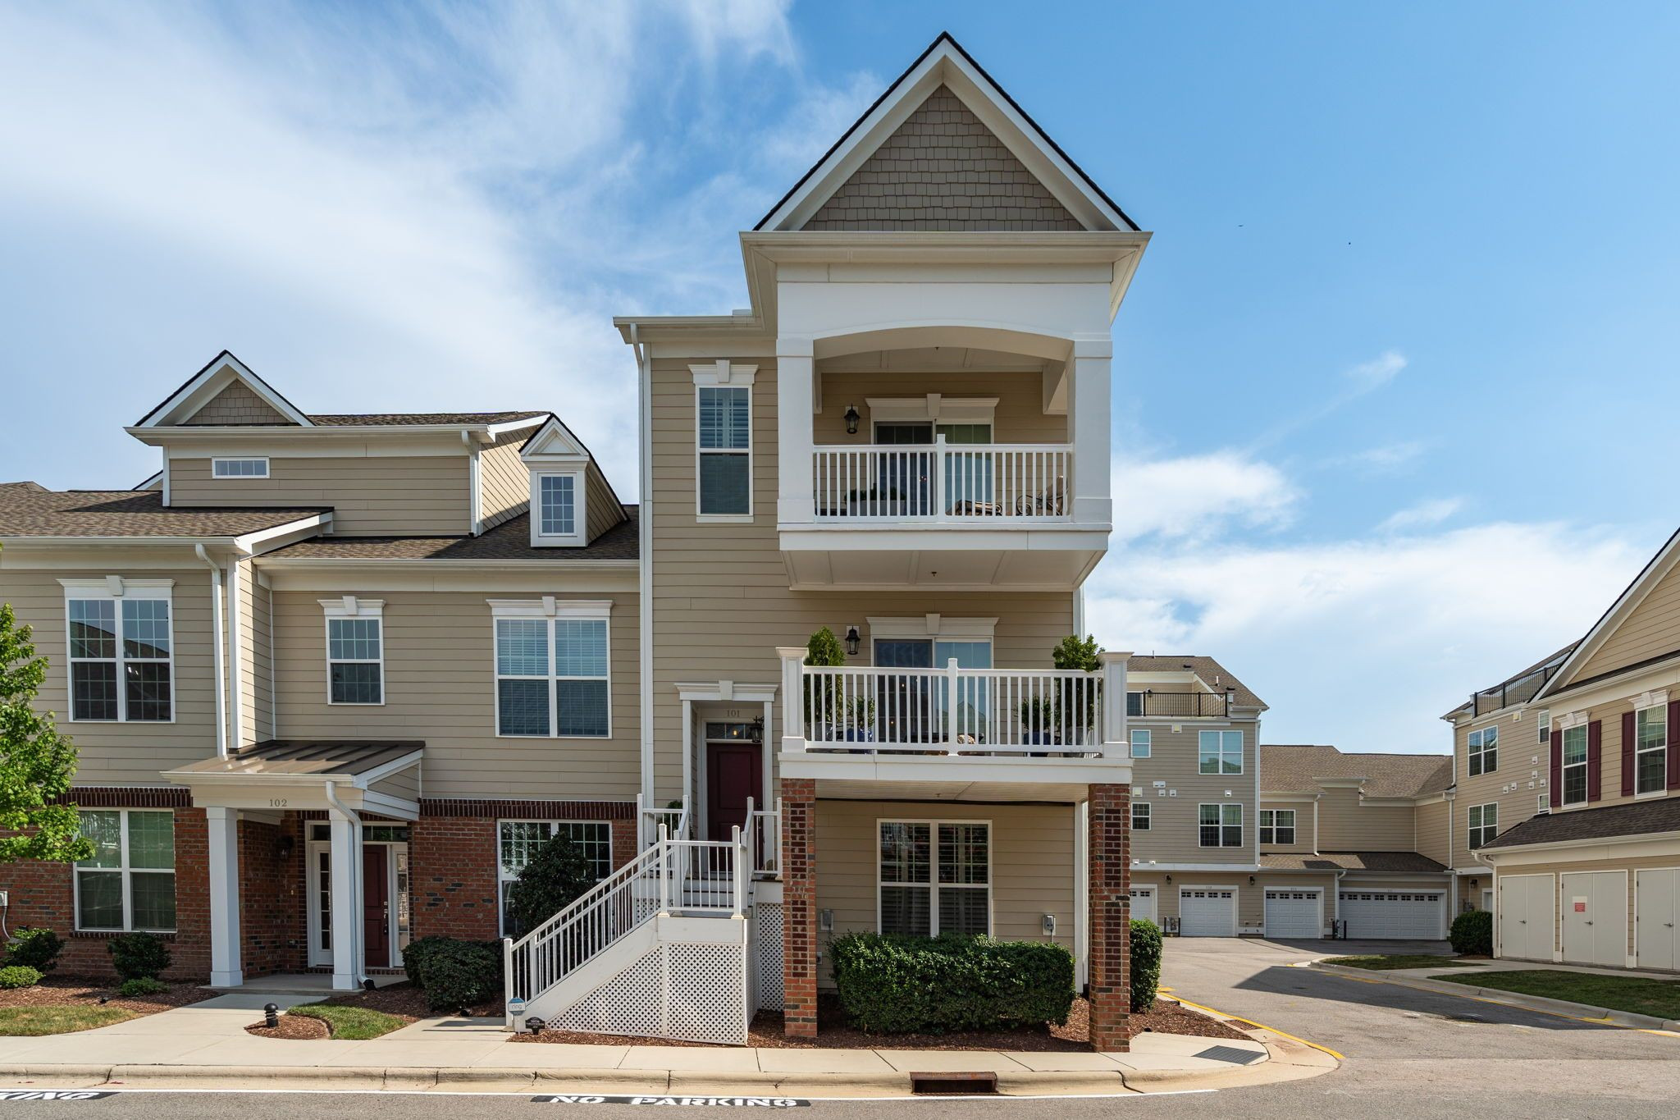
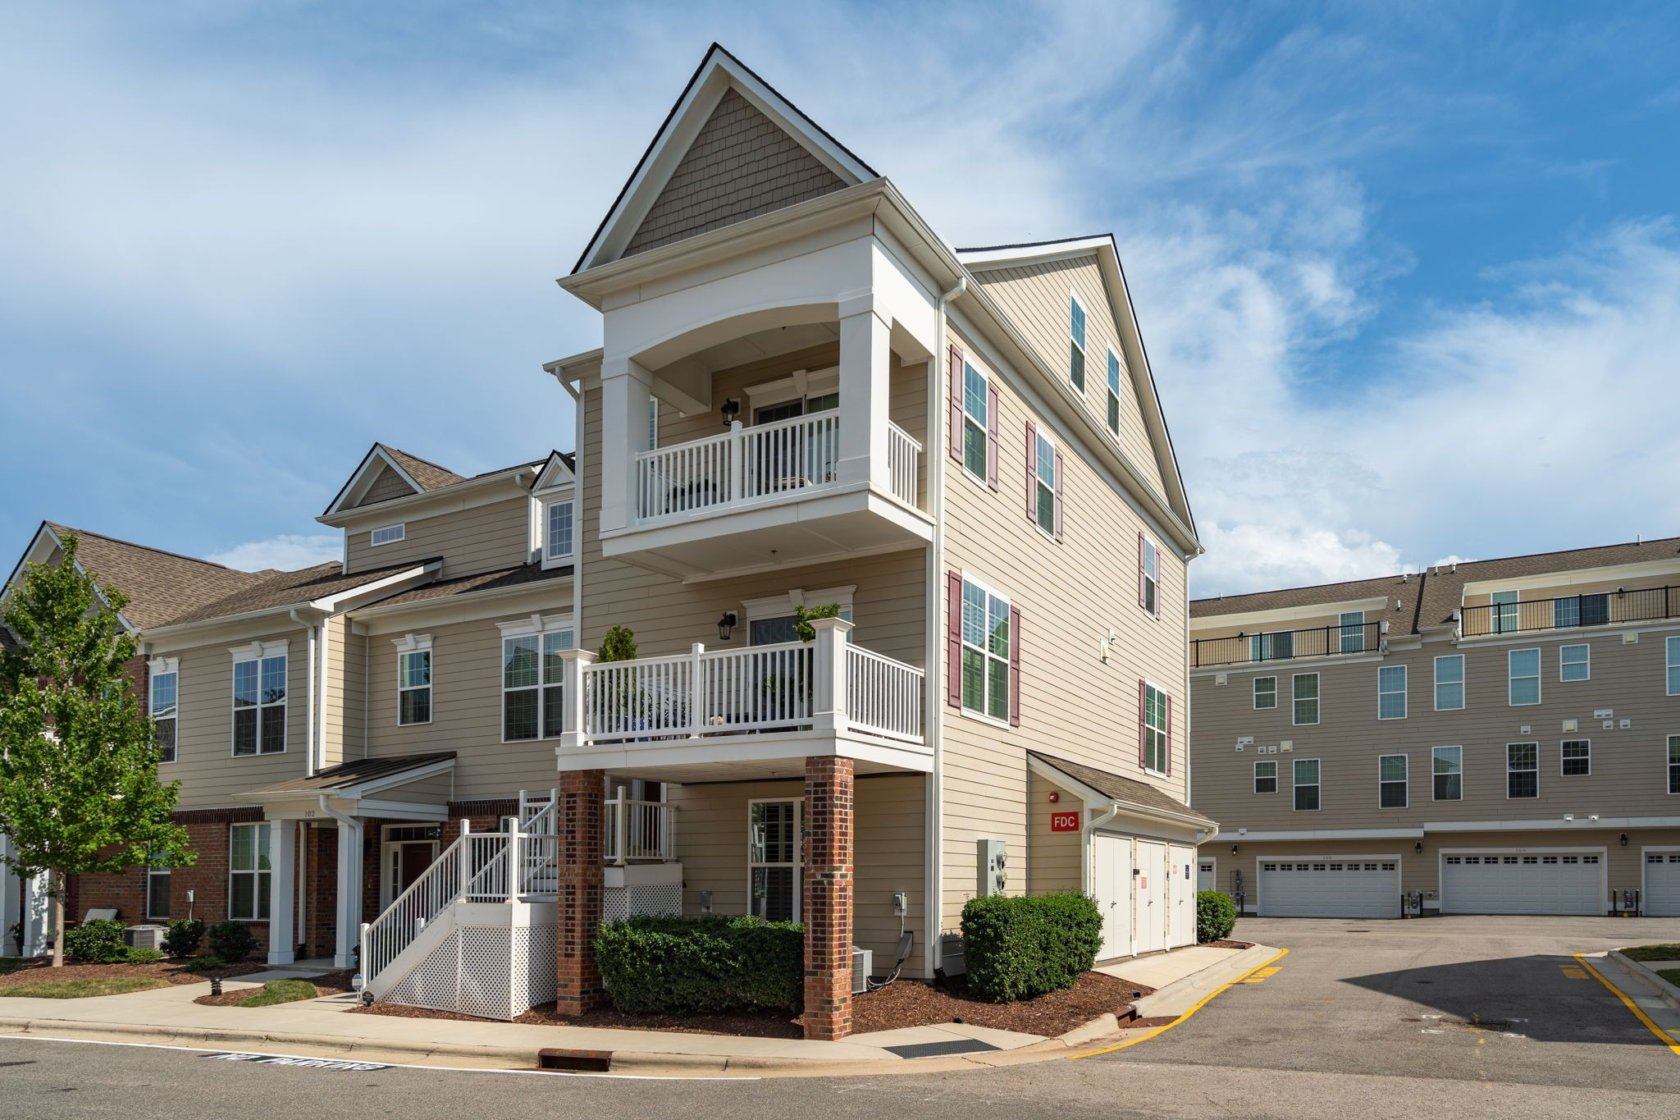
Prime location. Exceptional value - New Pricing! Impeccable condition. This standout end-unit condo offers all three. Smart, Functional Layout. Enter the lower level through the two-car garage, where a bedroom and full bath provide added privacy and flexibility. Upstairs, the main-level dining area opens onto a balcony, and the gourmet kitchen centers on an extended 12' island with ample workspace. Rounded out by a comfortable living room with gas log fire-place. Kitchen Features - Five-burner gas range, Built-in microwave and oven, Stainless steel appliance package, Durable quartz counters, Soft-close cabinets. Comfort and Character - Nine-foot ceilings and plentiful windows for a light, spacious atmosphere, Hardwood flooring, crown molding, and plantation shutters, Primary bathroom with a double-sink vanity, water closet and large stand-alone shower. Dual zoned heating and cooling systems, Garage floor finished with epoxy coating and laundry near bedrooms. Versatile Spaces -Two covered balconies provide inviting outdoor living areas. Two flexible bonus rooms can be tailored as extra bedrooms, a home gym, an office, or a media room. Property Overview - Well-cared-for end unit, Four bedrooms, Four full bathrooms plus one-half bath, Adaptable flex space HOA Benefits and Amenities - Constructed in 2020, the home includes HOA coverage for: Neighborhood pool, On-site fitness center, Community grilling area, Water service and trash collection, Maintenance of the exterior and commo
Interior Details
2534
4
4
Has Heating:
Yes
Heating Type:
Forced Air With Air Conditioning
Has Cooling:
Yes
Cooling Type:
Central
Has Fuel:
No
Fuel Type:
N/A
Has Basement:
No
Basement Type:
Full
Has Flooring:
No
Flooring Type:
N/A
Has Fireplace:
Yes
Fireplace Type:
N/A
Property Details
N/A
Yes
Yes
Type:
N/A
Location:
N/A
Status:
N/A
Number of Spaces:
N/A
N/A
N/A
N/A
N/A
N/A
N/A
N/A
Construction Details
Condo/apartment
Brick
N/A
N/A
N/A
Tax History
Year
Amount
Land
Improvement
Percent Change
Assessment
0
$0
$0
$0
--%
$0

Average Home Price in 27617
Nearby Properties
Zip Code
Price
Bed
Bath
Sqft
Lot
Sold Date
$495,000
$495,000
4 Beds
4 Baths
2,534 Sqft
0 Lot (sqft)
Sold 10/05/2026
$575,000
$575,000
-- Beds
3 Baths
2,305 Sqft
0 Lot (sqft)
Sold 09/29/2026
$485,000
$485,000
4 Beds
4 Baths
2,526 Sqft
0 Lot (sqft)
Sold 10/06/2026
$435,000
$435,000
-- Beds
3.5 Baths
2,292 Sqft
0 Lot (sqft)
Sold 09/29/2026