Member Features
Find Real Estate Bargain!
Full foreclosure details
Home value, equity and ownership info
Find homes priced below market
Get full access with a FREE Account
Already a member?
$533,048
Listing Price4beds
3baths
2,498sqft
20,037sqft lot
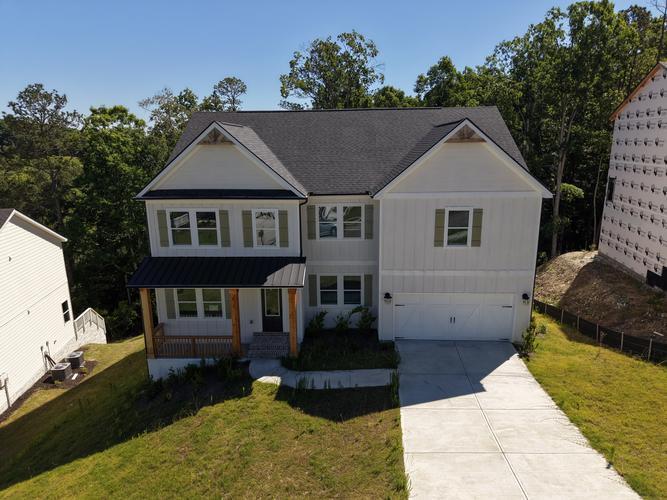
502 Sable Trace Way, Acworth, GA 30102
Member Features
Find Real Estate Bargain!
Full foreclosure details
Home value, equity and ownership info
Find homes priced below market
Get full access with a FREE Account
Already a member?
For Sale
Off Market
Home type
Price / sqft
Year built
Home Details
This beautifully maintained split-level home in the sought-after Etowah School District offers a versatile floor plan, modern updates, and plenty of space for everyone. The main level features a spacious primary suite with a sitting area, large secondary bedrooms, and updated light fixtures throughout. The bright and inviting living area boasts vaulted ceilings, a cozy fireplace, and built-ins that add both charm and functionality. The kitchen includes a subway tile backsplash, newer appliances, and two new storm doors. The fully finished basement, completed in 2020, offers a gym, full bath, bedroom, and living area with kitchenettemaking it ideal for an in-law or teen suite. Major updates include a new roof (2018), new garage doors with openers (2019), new water heater (2021), new garbage disposal, and an insulated and sealed attic with a tent cover for improved energy efficiency. The garage walls and floor have been freshly painted, and an additional parking pad has been added for convenience. Outdoor living is a true highlight with a private above ground pool, a rocking chair front porch that spans the length of the home, a fantastic yard perfect for entertaining, and space to enjoy all four Georgia seasons. The property also includes a replaced and painted deck, backyard shed, and the added bonus of NO HOA. Built-ins in the laundry room and thoughtful updates throughout make this home completely move-in ready. Conveniently located near shopping, dining, and top-rated scho
Interior Details
2498
4
3
Has Heating:
Yes
Heating Type:
Forced Air With Air Conditioning
Has Cooling:
Yes
Cooling Type:
Central
Has Fuel:
Yes
Fuel Type:
Gas
Has Basement:
No
Basement Type:
Unfinished
Has Flooring:
No
Flooring Type:
Wood (unspecified)
Has Fireplace:
Yes
Fireplace Type:
N/A
Property Details
20037
No
No
Type:
Garage, Detached
Location:
N/A
Status:
N/A
Number of Spaces:
0
No
No
No
No
Yes
No
No
Construction Details
Ranch
Aluminum/vinyl
N/A
Hip
Wood Shingle
Tax History
Year
Amount
Land
Improvement
Percent Change
Assessment
2020
$3,209
$22,000
$97,080
--%
$119,080
2019
$3,132
$22,000
$93,800
--%
$115,800
2018
$2,878
$19,200
$85,000
--%
$104,200
2017
$2,759
$19,200
$76,560
--%
$95,760
2016
$2,515
$19,200
$67,200
--%
$86,400
2014
$2,234
$13,000
$62,840
--%
$75,840
2013
$1,933
$13,000
$51,560
--%
$64,560
2012
$1,956
$13,000
$52,120
--%
$65,120

Average Home Price in 30102
Nearby Properties
Zip Code
Price
Bed
Bath
Sqft
Lot
Sold Date
$374,423
4 Beds
3 Baths
2,729 Sqft
8,276 Lot (sqft)
Sold 10/12/2026
$539,110
4 Beds
4 Baths
2,728 Sqft
9,583 Lot (sqft)
Sold 10/13/2026
$455,132
5 Beds
3 Baths
2,756 Sqft
5,227 Lot (sqft)
Sold 10/26/2026
$437,990
$437,990
4 Beds
3.5 Baths
2,415 Sqft
3,484 Lot (sqft)
Sold 10/26/2026
$437,990
$437,990
4 Beds
3.5 Baths
2,415 Sqft
3,484 Lot (sqft)
Sold 10/26/2026
$481,077
5 Beds
3 Baths
2,410 Sqft
5,662 Lot (sqft)
Sold 10/27/2026
$406,500
$406,500
4 Beds
3.5 Baths
2,366 Sqft
4,356 Lot (sqft)
Sold 10/27/2026
$413,424
$413,424
4 Beds
2.5 Baths
2,224 Sqft
5,227 Lot (sqft)
Sold 10/26/2026
$493,080
4 Beds
2.5 Baths
2,608 Sqft
23,958 Lot (sqft)
Sold 10/26/2026