Member Features
Find Real Estate Bargain!
Full foreclosure details
Home value, equity and ownership info
Find homes priced below market
Get full access with a FREE Account
Already a member?
$384,900
Listing Price2beds
2baths
2,204sqft
8,400sqft lot
4817 Sable Ridge Ct, Leesburg, FL 34748
Member Features
Find Real Estate Bargain!
Full foreclosure details
Home value, equity and ownership info
Find homes priced below market
Get full access with a FREE Account
Already a member?
For Sale
Off Market
Home type
Price / sqft
Year built
Home Details
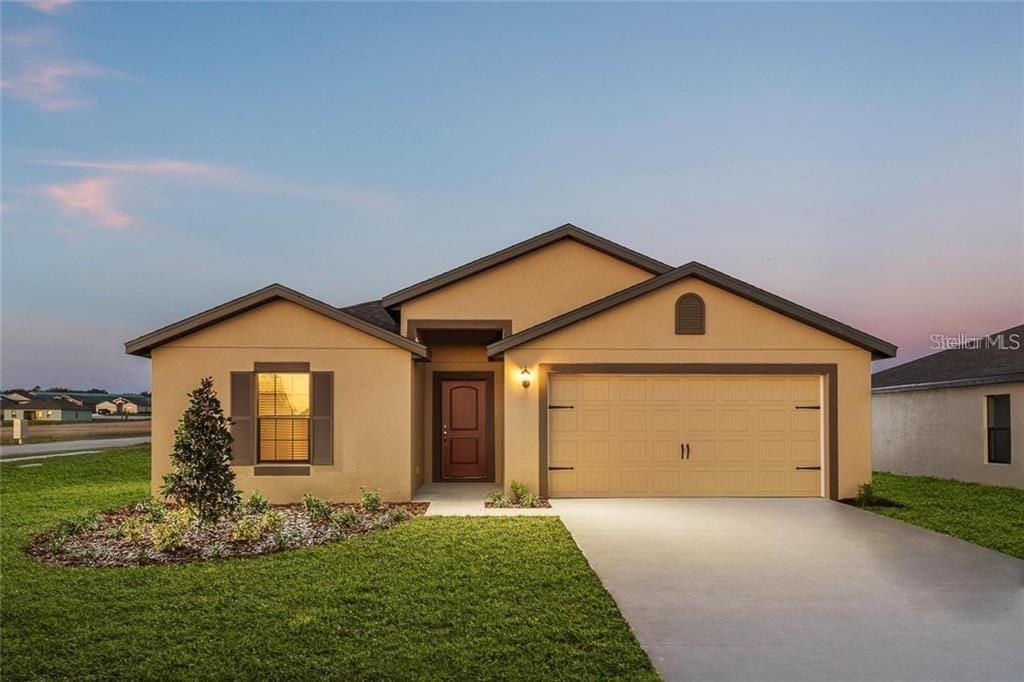
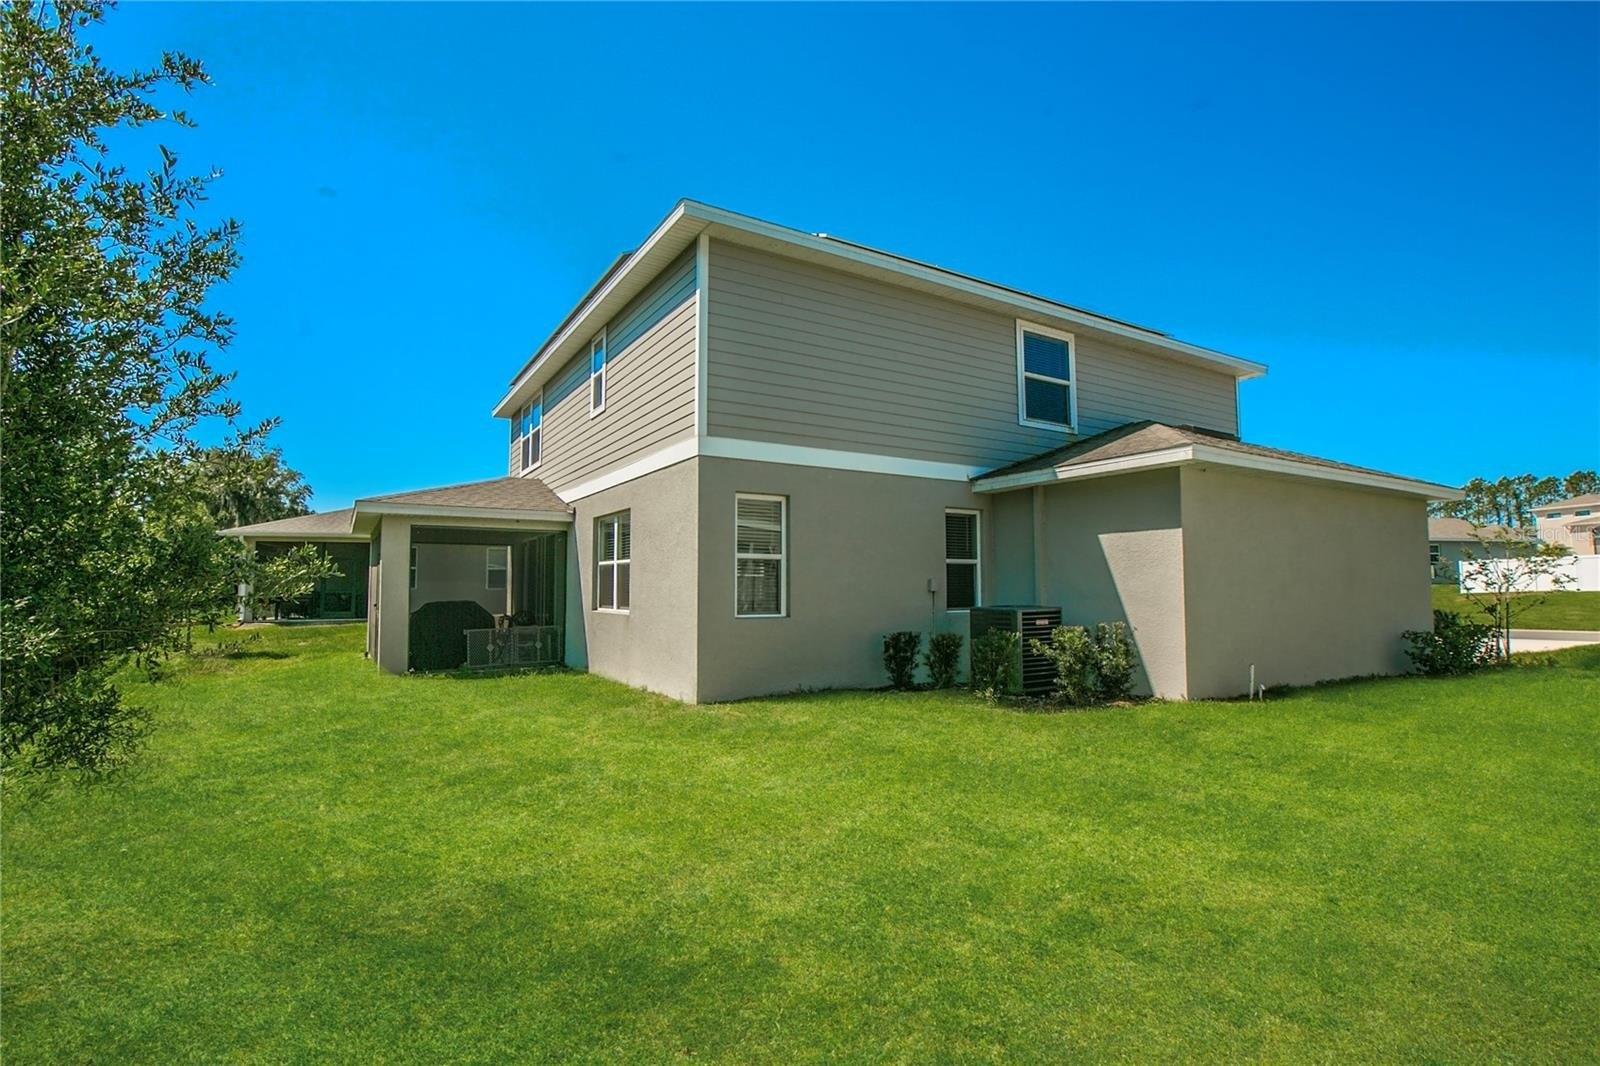
Virtually Staged. Welcome to 4817 Sable Ridge Ct, a spacious and inviting home located on the golf course in The Plantation at Leesburg, one of Central Floridas premier 55+ gated communities! From the moment you arrive, youll appreciate the attractive curb appeal, beautifully maintained landscaping, new rain gutters, paver driveway, two-car garage, and screened front entry.nnStep inside to a bright, open floor plan featuring soaring ceilings, abundant natural light, plantation shutters, and beautiful wood-look flooring throughout much of the living space. The large living room offers plenty of room for entertaining and features a fireplace and custom built-ins, while the separate formal dining area is perfect for hosting family and friends.nnThe spacious kitchen is at the heart of the home and offers abundant cabinetry and counter space, decorative tile backsplash, breakfast bar, recessed lighting, and an adjoining breakfast area. Just beyond the main living area is a wonderful enclosed Florida room, providing additional year-round living and entertaining space while taking full advantage of the homes beautiful golf course and backyard setting.nnThe home offers dual suites, providing comfort and privacy for residents and guests alike. The primary suite features generous proportions, high ceilings, crown molding, and plenty of natural light. The spacious primary bath includes dual vanity areas and a large walk-in shower. The additional suite offers a private retreat for overni
Interior Details
2204
2
2
Has Heating:
Yes
Heating Type:
Forced Air With Air Conditioning
Has Cooling:
Yes
Cooling Type:
Central
Has Fuel:
Yes
Fuel Type:
Electric
Has Basement:
No
Basement Type:
N/A
Has Flooring:
No
Flooring Type:
N/A
Has Fireplace:
Yes
Fireplace Type:
N/A
Property Details
8400
No
No
Type:
Garage, Attached
Location:
N/A
Status:
N/A
Number of Spaces:
2
No
No
No
No
No
No
No
Construction Details
N/A
Brick
N/A
N/A
Asphalt
Tax History
Year
Amount
Land
Improvement
Percent Change
Assessment
2020
$2,697
$0
$0
--%
$194,532
2019
$2,674
$0
$0
--%
$190,159
2018
$2,556
$0
$0
--%
$186,614
2017
$2,475
$0
$0
--%
$182,776
2016
$2,465
$0
$0
--%
$179,017
2014
$2,525
$0
$0
--%
$176,363
2013
$2,385
$0
$0
--%
$173,757
2012
$2,043
$0
$0
--%
$173,757

Average Home Price in 34748
Nearby Properties
Zip Code
Price
Bed
Bath
Sqft
Lot
Sold Date
$319,900
3 Beds
2 Baths
2,439 Sqft
10,364 Lot (sqft)
Sold 10/30/2026
$336,731
3 Beds
2 Baths
2,276 Sqft
9,240 Lot (sqft)
Sold 10/22/2026
$349,258
$349,258
3 Beds
2 Baths
2,313 Sqft
14,335 Lot (sqft)
Sold 09/23/2026
$318,272
$318,272
3 Beds
2 Baths
2,034 Sqft
6,000 Lot (sqft)
Sold 09/22/2026
$316,840
3 Beds
2 Baths
1,971 Sqft
11,030 Lot (sqft)
Sold 09/22/2026
$341,423
$341,423
3 Beds
2 Baths
2,253 Sqft
8,971 Lot (sqft)
Sold 08/07/2026
$376,942
$376,942
3 Beds
2 Baths
2,439 Sqft
9,836 Lot (sqft)
Sold 07/28/2026
$316,258
2 Beds
2 Baths
1,957 Sqft
12,800 Lot (sqft)
Sold 07/07/2026
$356,252
3 Beds
2 Baths
2,424 Sqft
9,973 Lot (sqft)
Sold 06/02/2026