
Member Features
Find Real Estate Bargain!
Full foreclosure details
Home value, equity and ownership info
Find homes priced below market
Get full access with a FREE Account
Already a member?
$465,000
Listing Price3beds
1baths
2,136sqft
7,754sqft lot
1107 Sable Blvd, Aurora, CO 80011
Member Features
Find Real Estate Bargain!
Full foreclosure details
Home value, equity and ownership info
Find homes priced below market
Get full access with a FREE Account
Already a member?
For Sale
Off Market
Home type
Price / sqft
Year built
Home Details
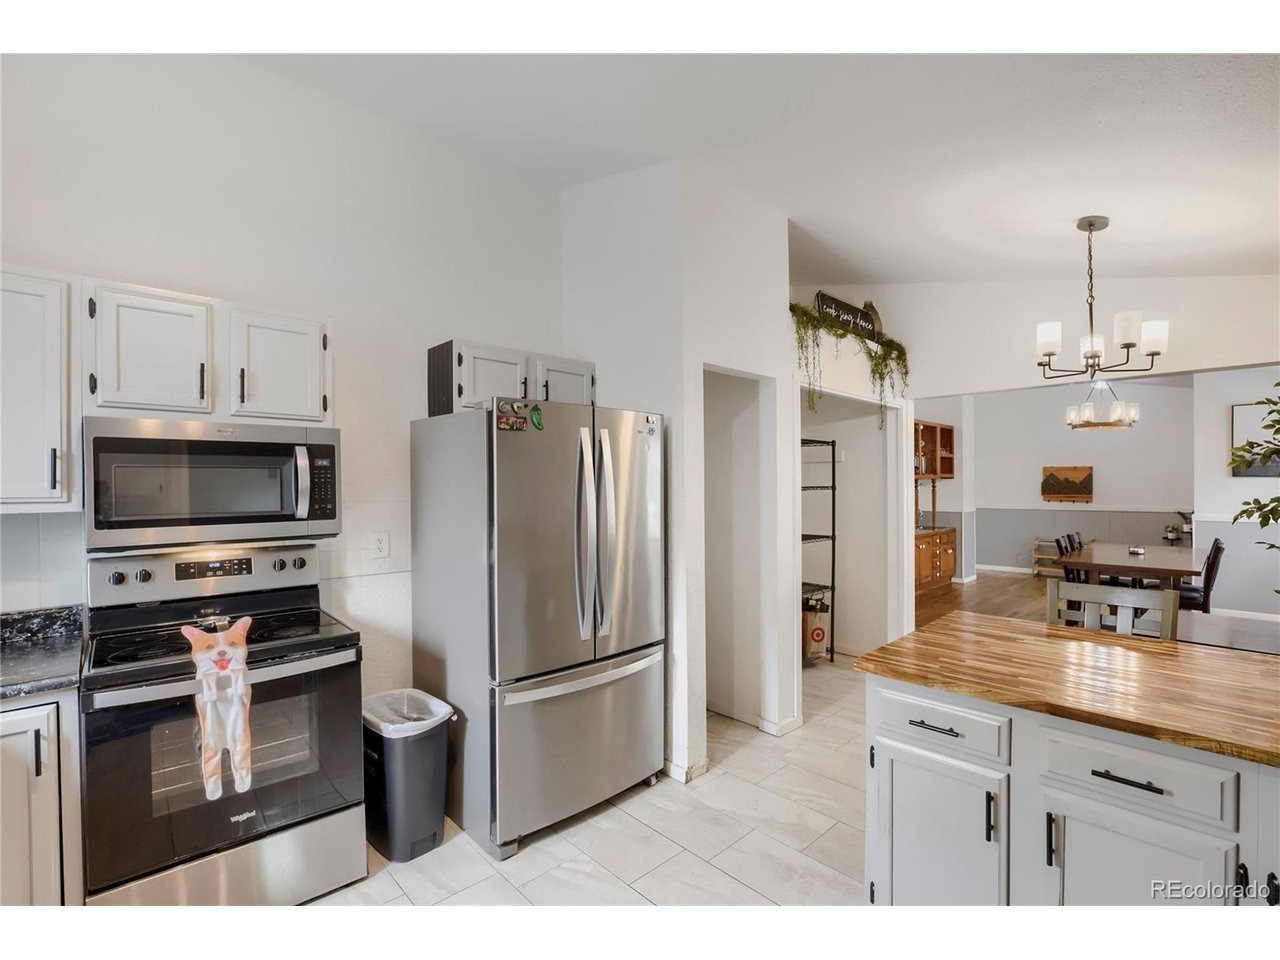
Spacious Aurora ranch with a walkout basement and nearly 4,000 total square feet! Walk into natural light from expansive windows, vaulted ceilings and skylights on the main level, with an open-concept layout connecting the kitchen, dining, and living spaces. Gorgeous flooring runs through out the main living areas. Three updated bedrooms include a spacious primary suite with vaulted ceilings, walk-in closet and customized shelving, private water closet, double-sink vanity, and unique spa-like stone walk-in shower. Two additional bedrooms with ceiling fans and a refreshed full bath complete the main level. An oversized attached two-car garage with built-in storage adds even more storage space and off street parking.nnThe unfinished walkout basement is where the possibilities really open up, offering incredible flexibility now and room to grow. Nearly a full second footprint of the home, this expansive, lower level features high ceilings, abundant space, a full bathroom, two walk out access points, and multiple areas ready to be finished around the way you live. Create additional bedrooms, a guest suite, home office, gym, media or game room, workshop, multi-generational living space, or combination of them all. nnWith direct outdoor access to covered patio, fully fenced in private yard with natural water fountain feature and its own gated side-street entrance, the lower level offers unusual flexibility and significant potential to add finished living space, multi-use options an
Interior Details
2136
3
1
Has Heating:
Yes
Heating Type:
Forced Air With Air Conditioning
Has Cooling:
Yes
Cooling Type:
Evaporative
Has Fuel:
Yes
Fuel Type:
Gas
Has Basement:
No
Basement Type:
Partial
Has Flooring:
No
Flooring Type:
N/A
Has Fireplace:
Yes
Fireplace Type:
N/A
Property Details
7754
No
No
Type:
Driveway
Location:
N/A
Status:
N/A
Number of Spaces:
0
No
No
No
No
Yes
No
No
Construction Details
Ranch
Wood Siding
N/A
Gable/hip
Composition Shingle
Tax History
Year
Amount
Land
Improvement
Percent Change
Assessment
2019
$2,388
$4,896
$18,331
--%
$23,227
2019
$2,388
$4,862
$18,204
--%
$23,066
2017
$1,699
$4,320
$14,155
--%
$18,475
2017
$1,699
$4,320
$14,155
--%
$18,475
2016
$1,634
$1,831
$15,570
--%
$17,401
2014
$841
$1,831
$7,100
--%
$8,931
2013
$852
$1,831
$7,100
--%
$8,931
2012
$1,116
$0
$0
--%
$12,140
2011
$1,248
$0
$0
--%
$12,140

Average Home Price in 80011
Nearby Properties
Zip Code
Price
Bed
Bath
Sqft
Lot
Sold Date
$413,072
$413,072
3 Beds
2 Baths
2,017 Sqft
9,017 Lot (sqft)
Sold 09/10/2026
$447,688
$447,688
3 Beds
2 Baths
1,860 Sqft
9,888 Lot (sqft)
Sold 06/22/2026
$489,900
$489,900
2 Beds
2 Baths
2,237 Sqft
9,583 Lot (sqft)
Sold 08/14/2026
$498,993
$498,993
2 Beds
3.5 Baths
2,184 Sqft
7,100 Lot (sqft)
Sold 10/12/2026
$440,000
$440,000
3 Beds
2 Baths
2,015 Sqft
9,627 Lot (sqft)
Sold 10/13/2026
$480,000
$480,000
3 Beds
3.5 Baths
2,226 Sqft
10,498 Lot (sqft)
Sold 10/06/2026
$464,315
$464,315
4 Beds
1 Baths
1,822 Sqft
7,928 Lot (sqft)
Sold 10/13/2026
$426,343
$426,343
3 Beds
2.5 Baths
1,992 Sqft
10,759 Lot (sqft)
Sold 10/06/2026
$464,900
$464,900
2 Beds
2 Baths
2,001 Sqft
8,146 Lot (sqft)
Sold 08/31/2026






