Member Features
Find Real Estate Bargain!
Full foreclosure details
Home value, equity and ownership info
Find homes priced below market
Get full access with a FREE Account
Already a member?
$464,315
Listing Price4beds
1baths
1,822sqft
7,928sqft lot
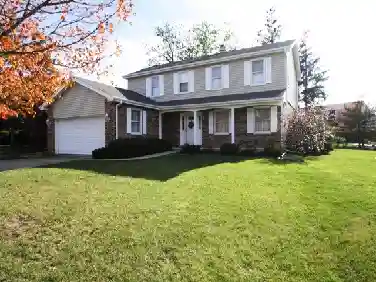
1239 Dearborn St, Aurora, CO 80011
Member Features
Find Real Estate Bargain!
Full foreclosure details
Home value, equity and ownership info
Find homes priced below market
Get full access with a FREE Account
Already a member?
For Sale
Off Market
Home type
Price / sqft
Year built
Home Details
Beautifully updated from top to bottom, this bright and airy home is move-in ready with stylish updates throughout. The open layout is flooded with natural light, creating a welcoming and spacious feel from the moment you walk in. The main level features a large living room that seamlessly connects to the dining area - perfect for entertaining or everyday living. Just off the main living area, a bright sunroom offers the perfect spot to relax year-round. Surrounded by windows, this inviting space is filled with natural light and opens directly to the deck - ideal for indoor-outdoor living, morning coffee, or evening entertaining. The kitchen is a showstopper with brand new cabinets, quartz countertops, and a full suite of Samsung stainless steel appliances. The main level features two generously sized bedrooms and a beautifully updated full bathroom. Downstairs, you'll find a big family room, two additional bedrooms, and a sleek 3/4 bathroom - perfect for guests, a home office, or extra living space. New washer and dryer in a laundry room are also included for your convenience. Major upgrades have been done, including a brand new roof, new paint, new flooring, freshly poured patio, new concrete in the garage, newer furnace and water heater. This home is truly move-in ready - offering quality, style, and peace of mind from day one.
Interior Details
1822
4
1
Has Heating:
Yes
Heating Type:
Forced Air With Air Conditioning
Has Cooling:
Yes
Cooling Type:
Evaporative
Has Fuel:
Yes
Fuel Type:
Gas
Has Basement:
No
Basement Type:
Full, Daylight
Has Flooring:
No
Flooring Type:
Wood (unspecified)
Has Fireplace:
Yes
Fireplace Type:
N/A
Property Details
7928
No
No
Type:
Driveway
Location:
N/A
Status:
N/A
Number of Spaces:
0
No
No
No
No
Yes
No
No
Construction Details
Bi-level
Brick/stone (brick And/or Stone)
N/A
Gable/hip
Composition Shingle
Tax History
Year
Amount
Land
Improvement
Percent Change
Assessment
2019
$2,177
$4,896
$16,279
--%
$21,175
2019
$2,177
$4,862
$16,166
--%
$21,028
2017
$1,647
$4,320
$13,586
--%
$17,906
2017
$1,647
$4,320
$13,586
--%
$17,906
2016
$1,435
$1,831
$13,444
--%
$15,275
2014
$874
$1,831
$7,459
--%
$9,290
2013
$886
$1,831
$7,459
--%
$9,290
2011
$917
$0
$0
--%
$6,840

Average Home Price in 80011
Nearby Properties
Zip Code
Price
Bed
Bath
Sqft
Lot
Sold Date
$423,263
$423,263
4 Beds
2 Baths
1,611 Sqft
8,886 Lot (sqft)
Sold 10/01/2026
$413,072
$413,072
3 Beds
2 Baths
2,017 Sqft
9,017 Lot (sqft)
Sold 09/10/2026
$428,592
$428,592
3 Beds
3.5 Baths
1,584 Sqft
7,144 Lot (sqft)
Sold 08/05/2026
$409,800
$409,800
4 Beds
1 Baths
1,708 Sqft
6,752 Lot (sqft)
Sold 07/23/2026
$447,688
$447,688
3 Beds
2 Baths
1,860 Sqft
9,888 Lot (sqft)
Sold 06/22/2026
$419,099
$419,099
4 Beds
2.5 Baths
1,724 Sqft
7,449 Lot (sqft)
Sold 10/26/2026
$459,900
$459,900
6 Beds
3 Baths
1,794 Sqft
14,157 Lot (sqft)
Sold 10/13/2026
$413,862
$413,862
4 Beds
3.5 Baths
1,568 Sqft
9,235 Lot (sqft)
Sold 10/13/2026
$445,000
$445,000
4 Beds
2 Baths
1,568 Sqft
9,017 Lot (sqft)
Sold 10/26/2026