Member Features
Find Real Estate Bargain!
Full foreclosure details
Home value, equity and ownership info
Find homes priced below market
Get full access with a FREE Account
Already a member?
$600,133
Listing Price4beds
3baths
2,542sqft
5,670sqft lot
10213 E Sable Ave, Mesa, AZ 85212
Member Features
Find Real Estate Bargain!
Full foreclosure details
Home value, equity and ownership info
Find homes priced below market
Get full access with a FREE Account
Already a member?
For Sale
Home type
Price / sqft
Year built
Home Details
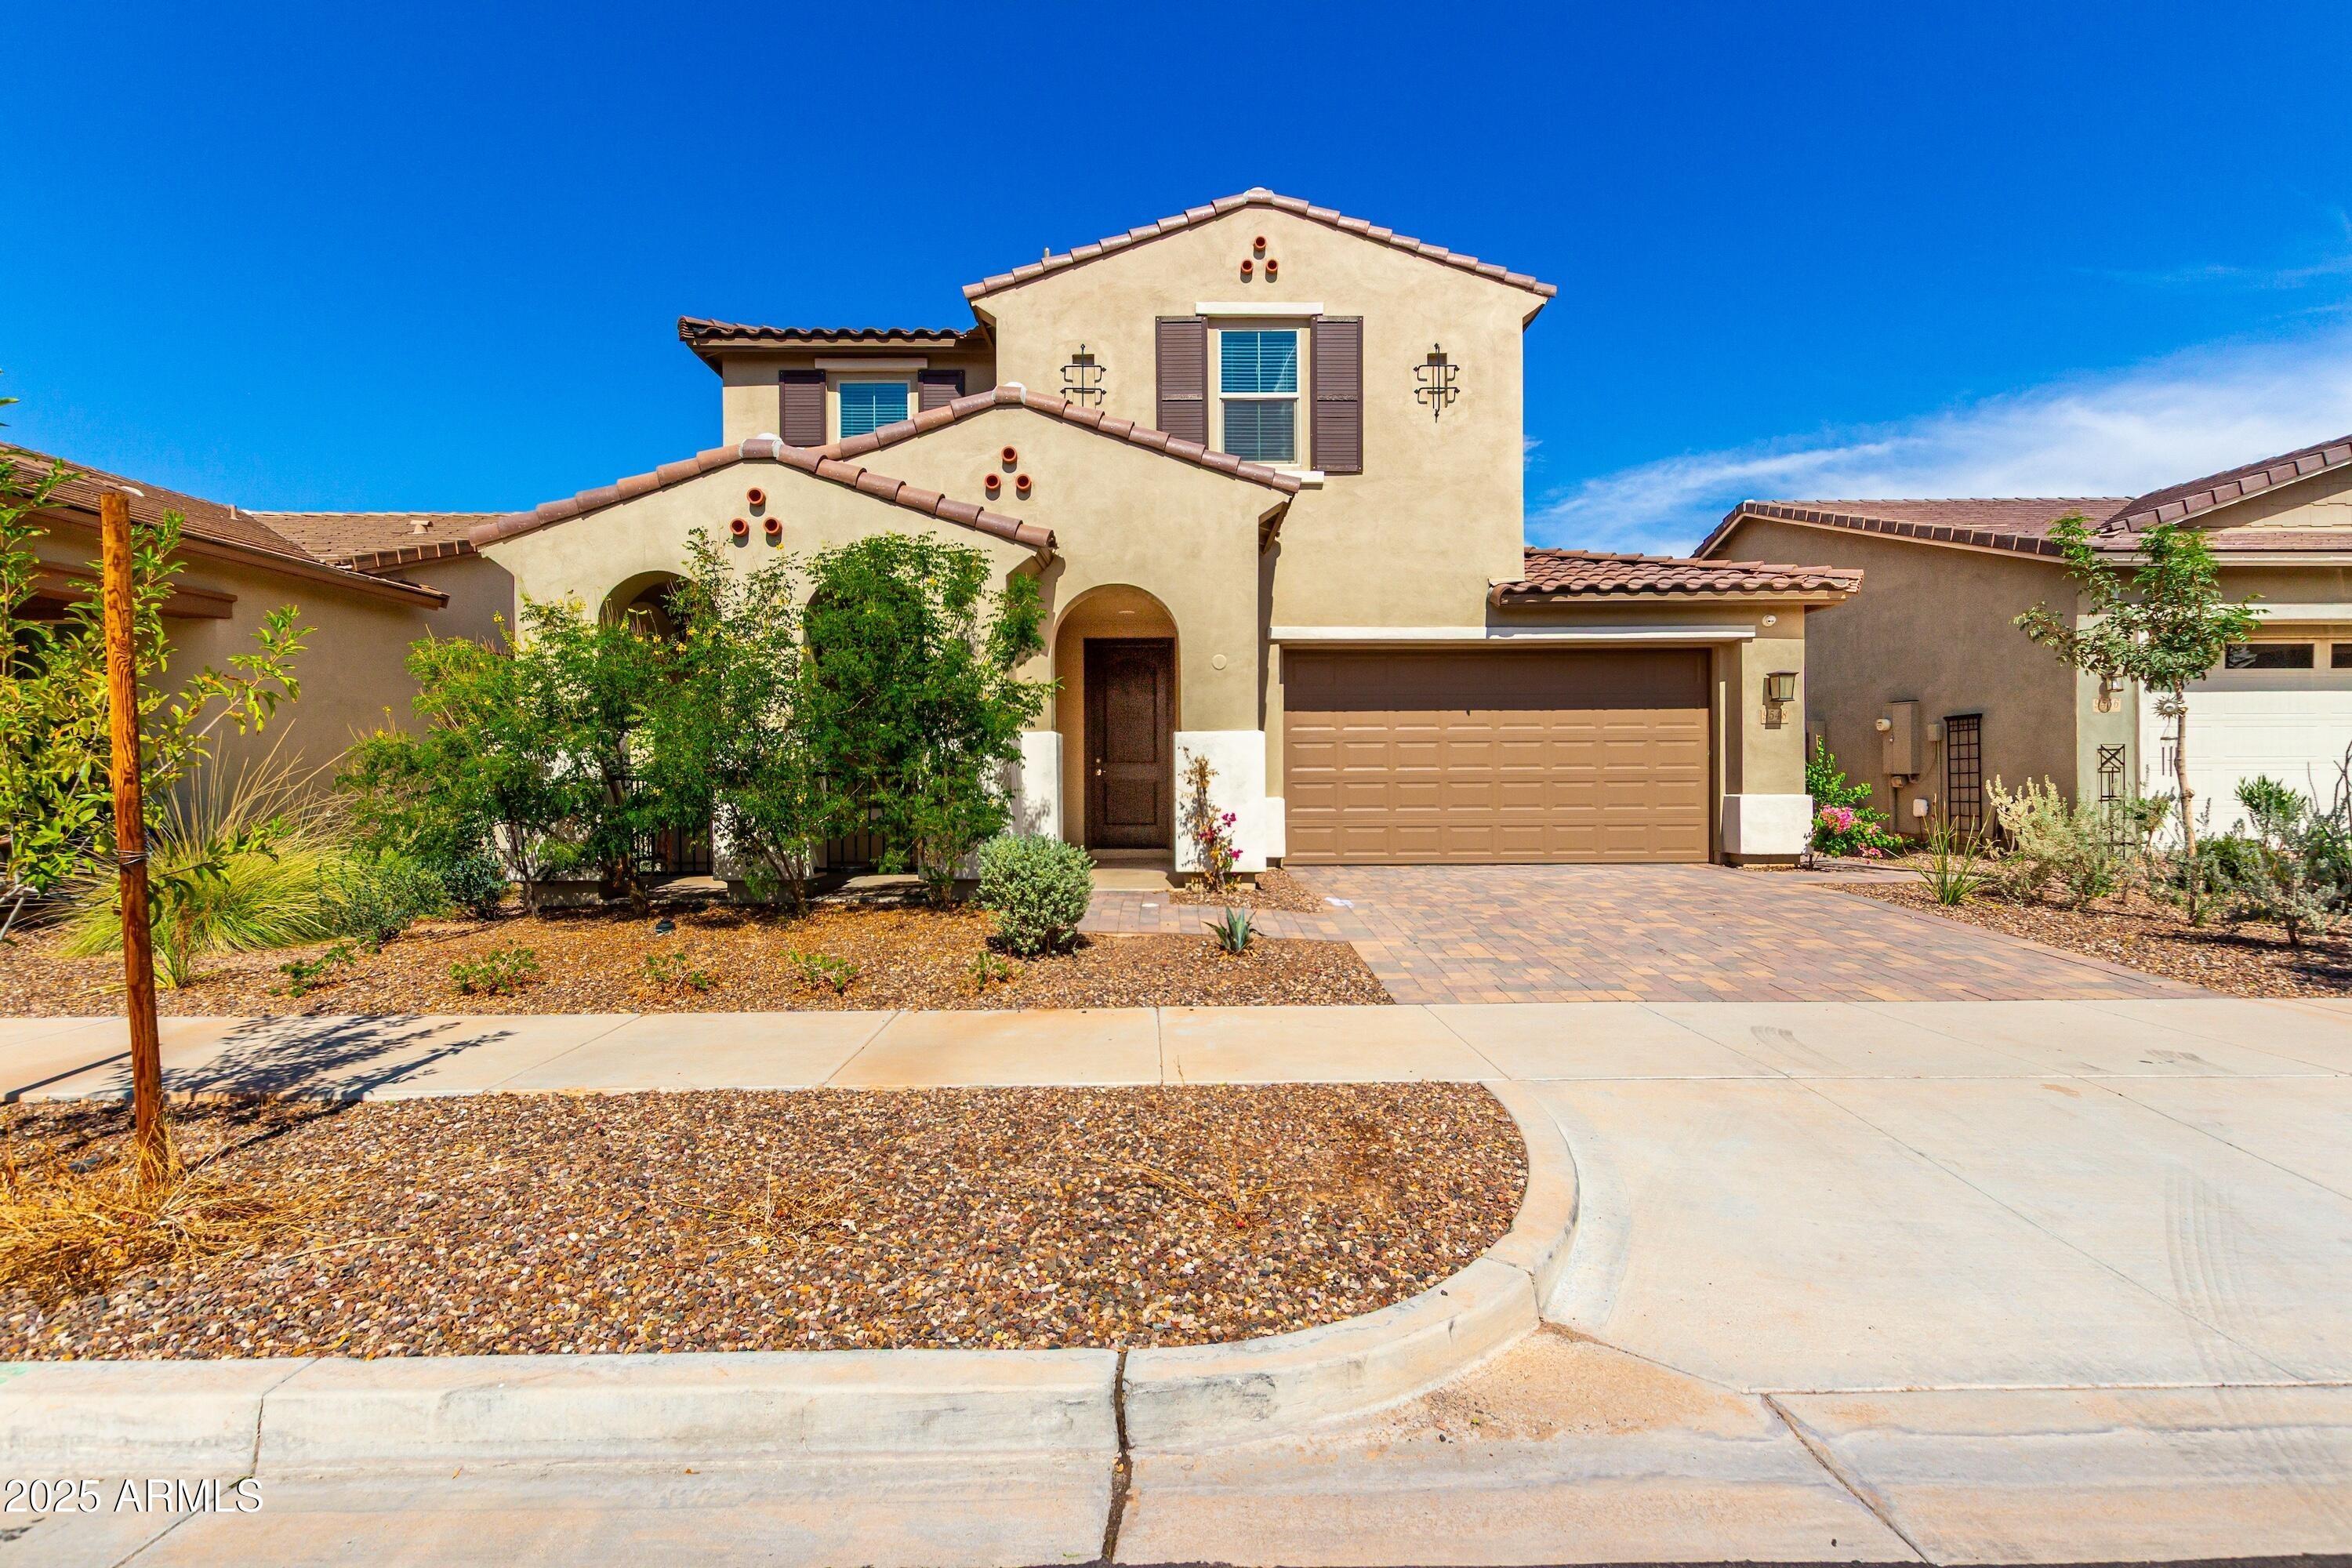
Curb appeal sets the tone the moment you arrive, and stepping inside, wood plank tile flooring flows throughout a freshly painted interior that feels crisp and move in ready. The kitchen is the true showstopper, with granite countertops, staggered white cabinets finished in black hardware, a gas stove, an upgraded black faucet, and a reverse osmosis system built right in. Modern pendant lighting hangs over the kitchen island, and a walk in pantry rounds out the space, all of it opening naturally to the living room for easy everyday flow. The living room itself is bathed in natural light through white wood shutters and comes prewired for surround sound, while a formal dining room offers a genuinely great space for gathering. Downstairs, a private guest suite with its own entrance from the porch adds rare flexibility, complete with an updated bathroom featuring quartz countertops, white cabinets, a white subway tiled shower, and upgraded mirrors. Upstairs, a versatile loft welcomes you before you reach the primary suite, where French doors open into a bedroom filled with an impressive amount of natural light. The primary bathroom delivers a true spa feel with a dual vanity offering ample countertop space and storage underneath, a separate tub and shower, and a massive walk in closet. The two additional bedrooms are ideal in size, with one featuring a stunning accent wall that adds real character. The laundry room is fully equipped with upper and lower cabinets and a sink, keepi
Interior Details
2542
4
3
Has Heating:
Yes
Heating Type:
Forced Air With Air Conditioning
Has Cooling:
Yes
Cooling Type:
Refrigerator
Has Fuel:
No
Fuel Type:
N/A
Has Basement:
No
Basement Type:
N/A
Has Flooring:
No
Flooring Type:
N/A
Has Fireplace:
Yes
Fireplace Type:
N/A
Property Details
5670
No
No
Type:
N/A
Location:
N/A
Status:
N/A
Number of Spaces:
N/A
N/A
N/A
N/A
N/A
N/A
N/A
N/A
Construction Details
N/A
Frame/stucco
N/A
N/A
Concrete
Tax History
Year
Amount
Land
Improvement
Percent Change
Assessment
2020
$3,776
$5,520
$22,110
--%
$27,630
2019
$3,645
$5,120
$20,490
--%
$25,610
2018
$3,469
$5,010
$20,040
--%
$25,050
2017
$3,322
$4,890
$19,570
--%
$24,460
2016
$3,285
$4,940
$19,790
--%
$24,730
2014
$496
$4,528
$0
--%
$4,528

Average Home Price in 85212
Nearby Properties
Zip Code
Price
Bed
Bath
Sqft
Lot
Sold Date
$890,332
$890,332
3 Beds
4 Baths
2,876 Sqft
8,693 Lot (sqft)
Sold 10/14/2026
$530,053
$530,053
-- Beds
3.5 Baths
2,213 Sqft
6,600 Lot (sqft)
Sold 10/08/2026
$599,047
$599,047
3 Beds
2.5 Baths
2,262 Sqft
6,684 Lot (sqft)
Sold 09/29/2026
$775,113
$775,113
-- Beds
4 Baths
2,876 Sqft
8,100 Lot (sqft)
Sold 08/14/2026
$701,783
$701,783
3 Beds
3 Baths
2,470 Sqft
8,105 Lot (sqft)
Sold 08/03/2026
$674,211
$674,211
3 Beds
3 Baths
2,470 Sqft
8,100 Lot (sqft)
Sold 07/18/2026
$496,560
$496,560
4 Beds
3 Baths
2,284 Sqft
4,311 Lot (sqft)
Sold 07/15/2026
$798,696
$798,696
2 Beds
3 Baths
2,918 Sqft
11,674 Lot (sqft)
Sold 07/01/2026
$572,073
$572,073
4 Beds
3.5 Baths
2,213 Sqft
9,528 Lot (sqft)
Sold 06/16/2026