

Member Features
Find Real Estate Bargain!
Full foreclosure details
Home value, equity and ownership info
Find homes priced below market
Get full access with a FREE Account
Already a member?
$275,000
Listing Price3beds
3baths
2,467sqft
14,720sqft lot
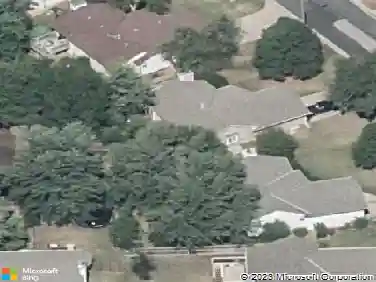
1717 N Sabin St, Wichita, KS 67212
Member Features
Find Real Estate Bargain!
Full foreclosure details
Home value, equity and ownership info
Find homes priced below market
Get full access with a FREE Account
Already a member?
For Sale
Off Market
Home type
Price / sqft
Year built
Home Details
The heart of this beautifully landscaped home is its chef-inspired kitchen, equipped with high-end Thermador appliances, generous counter space, and elegant granite surfaces. A custom kitchen design flows seamlessly into the open living and dining areas, fostering easy movement and conversation throughout the main floor. The living room is both welcoming and sophisticated, featuring wood floors, duet shades on every window, and a woodburning fireplace with a gas starter, all encased in striking granite. Pre-wiring for surround sound elevates the entertainment possibilities in this space. Laundry activities are thoughtfully accommodated, with substantial folding areas and plentiful storage options. Built-in shelves and a spacious pantry closet offer effortless organization, allowing for a tidy and functional utility space. Every bedroom is crafted as a peaceful retreat. The primary suite is distinguished by its spacious walk-in closet, coffered ceiling, duet blinds, and private patio access. The primary bath stands out for its dual sinks and luxurious, grand shower. The basement offers bright, versatile living, illuminated by an egress window and warmed by an electric fireplace. A full bathroom with a tub-shower combo enhances its functionality. Special features throughout the home include wheelchair accessibility, hall bathroom with skylight, and a screened-in porch ideal for relaxation. The interior has been refreshed, with carpet and paint completed just two years ago. This
Interior Details
2467
3
3
Has Heating:
Yes
Heating Type:
Yes
Has Cooling:
Yes
Cooling Type:
Central
Has Fuel:
No
Fuel Type:
N/A
Has Basement:
No
Basement Type:
Partial, Daylight
Has Flooring:
No
Flooring Type:
Carpet
Has Fireplace:
Yes
Fireplace Type:
N/A
Property Details
14720
Yes
Yes
Type:
Garage, Attached
Location:
N/A
Status:
N/A
Number of Spaces:
2
No
No
No
No
Yes
No
No
Construction Details
Ranch
Combination
N/A
N/A
Composition Shingle
Tax History
Year
Amount
Land
Improvement
Percent Change
Assessment
2020
$2,089
$5,049
$13,202
--%
$18,251
2019
$1,917
$3,163
$13,582
--%
$16,745
2018
$1,922
$3,163
$13,582
--%
$16,745
2017
$-1
$0
$0
--%
$0
2016
$1,810
$0
$0
--%
$0

Average Home Price in 67212
Nearby Properties
Zip Code
Price
Bed
Bath
Sqft
Lot
Sold Date
$221,326
3 Beds
2 Baths
2,344 Sqft
9,333 Lot (sqft)
Sold 06/09/2026
Calculators
Mortgage
Mortgage Calculator
Details for 1717 N SABIN ST
Property Debt
Foreclosure Contact Details
Similar Homes Nearby


Guides for Sabin St

Wichita, KS real estate from Jun ’23 – May ’24 saw general rise in property values & sale price/sq ft, fluctuating sale prices, & decreased property sale count, despite outperforming nearby cities in market activity.



