Member Features
Find Real Estate Bargain!
Full foreclosure details
Home value, equity and ownership info
Find homes priced below market
Get full access with a FREE Account
Already a member?
$325,000
Listing Price3beds
3baths
1,656sqft
2,178sqft lot
4212 Rymark Ct, Shakopee, MN 55379
Member Features
Find Real Estate Bargain!
Full foreclosure details
Home value, equity and ownership info
Find homes priced below market
Get full access with a FREE Account
Already a member?
For Sale
Off Market
Home type
Price / sqft
Year built
Home Details
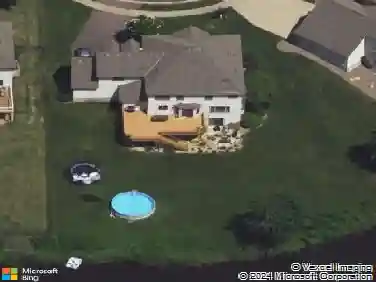
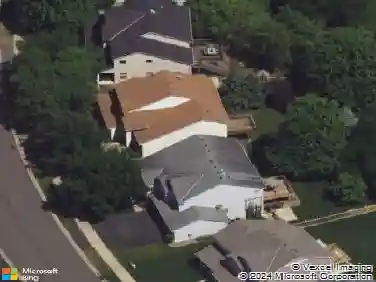
This move-in ready townhome greets you with vaulted ceilings from the moment you walk through the front door- flowing from the kitchen and dining room while overlooking the family room creating a welcoming and comfortable home with open concept living. Enjoy warm maple cabinetry, granite counters, stainless steel appliances, with island seating in addition to a dining space for ease of everyday living. The family room offers a cozy gas fireplace and walks out to backyard patio, there is a versatile main floor bedroom, 3/4 bath and laundry closet while the upper level boasts two spacious bedrooms, each with their own private full bathrooms. Great functional layout with plenty of storage and cul de sac location with park nearby!
Interior Details
1656
3
3
Has Heating:
Yes
Heating Type:
Forced Air With Air Conditioning
Has Cooling:
Yes
Cooling Type:
N/A
Has Fuel:
No
Fuel Type:
N/A
Has Basement:
No
Basement Type:
Finished
Has Flooring:
No
Flooring Type:
N/A
Has Fireplace:
Yes
Fireplace Type:
N/A
Property Details
2178
No
No
Type:
N/A
Location:
N/A
Status:
N/A
Number of Spaces:
N/A
N/A
N/A
N/A
N/A
N/A
N/A
N/A
Construction Details
Townhouse
Vinyl
N/A
Flat
Asphalt
Tax History
Year
Amount
Land
Improvement
Percent Change
Assessment
2020
$2,908
$0
$0
--%
$216,185
2019
$2,428
$0
$0
--%
$172,500
2018
$2,564
$40,000
$137,500
--%
$177,500
2017
$2,286
$40,000
$121,600
--%
$161,600
2016
$2,302
$35,000
$121,600
--%
$156,600
2014
$380
$22,500
$0
--%
$22,500
2013
$264
$15,000
$0
--%
$15,000
2011
$318
$20,000
$0
--%
$20,000

Average Home Price in 55379
Nearby Properties
Zip Code
Price
Bed
Bath
Sqft
Lot
Sold Date
$315,937
$315,937
3 Beds
1.75 Baths
1,656 Sqft
2,178 Lot (sqft)
Sold 06/09/2026
$329,721
$329,721
3 Beds
2.25 Baths
1,768 Sqft
2,178 Lot (sqft)
Sold 10/13/2026
$324,995
$324,995
4 Beds
3.25 Baths
1,584 Sqft
1,307 Lot (sqft)
Sold 10/13/2026
$321,999
$321,999
3 Beds
2.5 Baths
1,584 Sqft
1,307 Lot (sqft)
Sold 10/13/2026
$320,290
$320,290
4 Beds
2.5 Baths
1,688 Sqft
1,307 Lot (sqft)
Sold 10/18/2026
$279,900
$279,900
3 Beds
1.75 Baths
1,656 Sqft
2,178 Lot (sqft)
Sold 10/18/2026
$325,000
$325,000
3 Beds
3 Baths
1,656 Sqft
2,178 Lot (sqft)
Sold 09/29/2026
$340,000
$340,000
3 Beds
3 Baths
1,656 Sqft
2,178 Lot (sqft)
Sold 10/18/2026
$304,817
$304,817
3 Beds
1.75 Baths
1,672 Sqft
2,178 Lot (sqft)
Sold 10/18/2026