
Member Features
Find Real Estate Bargain!
Full foreclosure details
Home value, equity and ownership info
Find homes priced below market
Get full access with a FREE Account
Already a member?
$620,487
Listing Price3beds
2.5baths
2,796sqft
10,698sqft lot
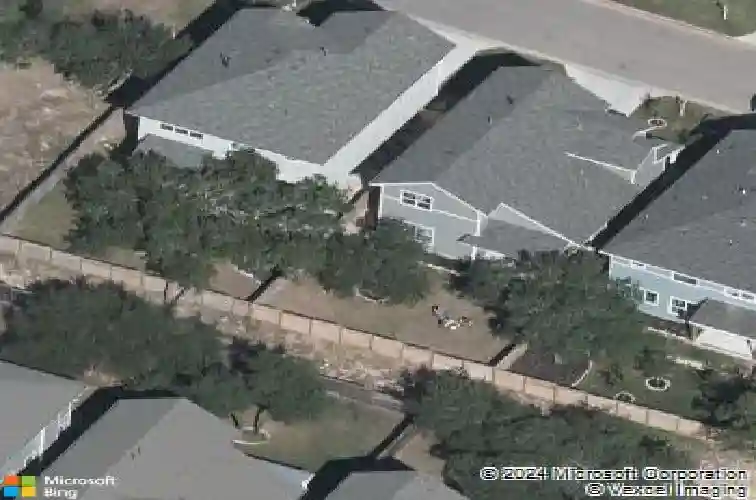
7806 Ryans Way, Austin, TX 78726
Member Features
Find Real Estate Bargain!
Full foreclosure details
Home value, equity and ownership info
Find homes priced below market
Get full access with a FREE Account
Already a member?
For Sale
Off Market
Home type
Price / sqft
Year built
Home Details
Welcome to 7806 Ryans Way, a beautifully designed 5-bedroom, 4-bath home nestled in the exclusive gated enclave of The Woods of Four Points. Offering 2,799 square feet of thoughtfully planned living space, this home blends functionality, comfort, and style in one of the area's most desirable communities.nStep inside to an inviting open-concept layout where the living, dining, and kitchen areas flow seamlessly-perfect for everyday living and effortless entertaining. The spacious kitchen is a true centerpiece, featuring abundant cabinetry and massive storage, ensuring everything has its place. Whether hosting gatherings or enjoying a quiet evening at home, this space adapts beautifully to your lifestyle.nThe flexible floor plan includes a downstairs bedroom and full bath, ideal for guests, multigenerational living, or a private home office. Upstairs, you'll find the generously sized primary suite retreat, offering privacy and comfort along with a well-appointed en-suite bath. Additional secondary bedrooms provide ample space for family, guests, or work-from-home needs.nA 2-car garage, functional mud room, and smart layout add convenience to everyday life.nLocated within the highly acclaimed Leander ISD, this home is zoned to River Place Elementary, Four Points Middle School, and Vandegrift High School-all highly regarded campuses.nResidents of The Woods of Four Points enjoy the security and charm of a gated community while being just minutes from shopping, dining, Lake Travis,
Interior Details
2796
3
2.5
Has Heating:
Yes
Heating Type:
Central
Has Cooling:
Yes
Cooling Type:
Central
Has Fuel:
No
Fuel Type:
N/A
Has Basement:
No
Basement Type:
N/A
Has Flooring:
No
Flooring Type:
N/A
Has Fireplace:
Yes
Fireplace Type:
N/A
Property Details
10698
No
No
Type:
Garage, Attached
Location:
N/A
Status:
N/A
Number of Spaces:
2
No
No
No
No
Yes
No
No
Construction Details
Condo/apartment
N/A
N/A
Hip
Composition Shingle
Tax History
Year
Amount
Land
Improvement
Percent Change
Assessment
0
$0
$64,186
$440,817
--%
$505,003
0
$0
$0
$0
--%
$0

Average Home Price in 78726



