Member Features
Find Real Estate Bargain!
Full foreclosure details
Home value, equity and ownership info
Find homes priced below market
Get full access with a FREE Account
Already a member?
$249,900
Listing Price3beds
2baths
1,197sqft
7,588sqft lot
505 Ryans Ridge Ave, Eustis, FL 32726
Member Features
Find Real Estate Bargain!
Full foreclosure details
Home value, equity and ownership info
Find homes priced below market
Get full access with a FREE Account
Already a member?
For Sale
Off Market
Home type
Price / sqft
Year built
Home Details
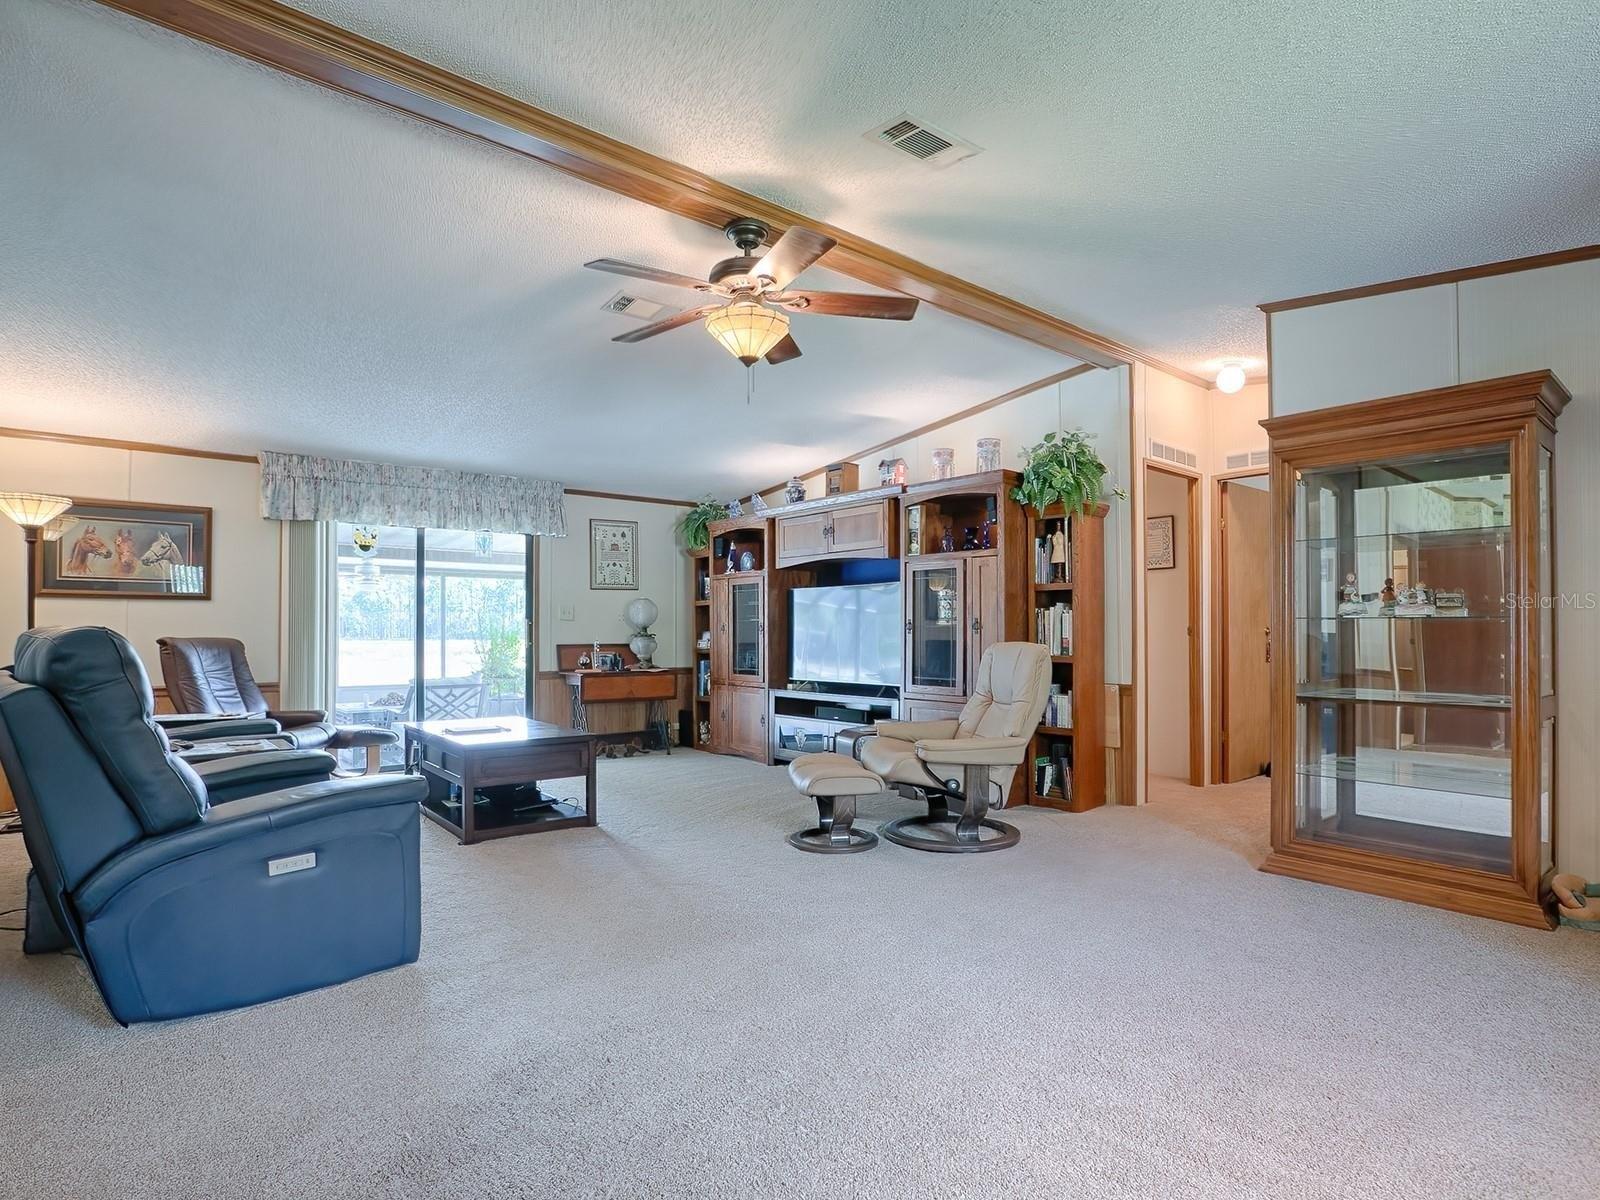
*****MULTIPLE OFFER SITUATION. PLEASE BRING HIGHEST AND BEST BY 5:00pm SUNDAY 9/21/25*****nnCome see your future home today!nnThis beautiful 3-bedroom, 2-bath home with a 2-car garage has everything youre looking for. It features a brand-new roof, a brand-new A/C, new flooring in the bedrooms, gorgeous granite countertops, and energy-saving LED lighting throughout.nnThe kitchen is a showstoppercomplete with upgraded cabinets, stainless steel appliances, a convection oven, and a glass-top stove. Raised ceilings and crown molding give the whole home a bright, open, and welcoming feel.nnYoull love being just a short walk from downtown Eustis, where you can enjoy scenic parks, walking trails, and plenty of great restaurants. Its the perfect mix of modern updates with small-town charm.nnThis home is truly move-in readythe only thing missing is you! Dont wait, homes like this dont stay on the market for long.
Interior Details
1197
3
2
Has Heating:
Yes
Heating Type:
Forced Air With Air Conditioning
Has Cooling:
Yes
Cooling Type:
Central
Has Fuel:
Yes
Fuel Type:
Electric
Has Basement:
No
Basement Type:
N/A
Has Flooring:
No
Flooring Type:
N/A
Has Fireplace:
Yes
Fireplace Type:
N/A
Property Details
7588
No
No
Type:
Garage, Attached
Location:
N/A
Status:
N/A
Number of Spaces:
2
No
No
No
No
No
No
No
Construction Details
N/A
Brick/concrete Block Stucco
N/A
N/A
Asphalt
Tax History
Year
Amount
Land
Improvement
Percent Change
Assessment
2020
$1,408
$0
$0
--%
$108,150
2019
$1,378
$0
$0
--%
$105,719
2018
$1,307
$0
$0
--%
$103,748
2017
$1,271
$18,000
$83,615
--%
$101,615
2016
$2,051
$18,000
$76,376
--%
$94,376
2014
$1,512
$0
$0
--%
$67,489
2013
$1,426
$0
$0
--%
$65,929
2012
$1,379
$0
$0
--%
$65,929

Average Home Price in 32726
Nearby Properties
Zip Code
Price
Bed
Bath
Sqft
Lot
Sold Date
$254,159
$254,159
3 Beds
2 Baths
1,310 Sqft
11,200 Lot (sqft)
Sold 09/10/2026
$317,000
$317,000
3 Beds
2 Baths
1,322 Sqft
5,565 Lot (sqft)
Sold 10/26/2026
$198,715
3 Beds
1 Baths
1,036 Sqft
5,026 Lot (sqft)
Sold 10/26/2026
$263,900
$263,900
3 Beds
2 Baths
1,296 Sqft
9,450 Lot (sqft)
Sold 10/26/2026
$207,716
$207,716
4 Beds
2 Baths
1,128 Sqft
11,405 Lot (sqft)
Sold NaN/NaN/NaN
$212,552
$212,552
3 Beds
2 Baths
1,374 Sqft
11,400 Lot (sqft)
Sold 10/13/2026
$254,907
$254,907
3 Beds
3 Baths
1,270 Sqft
13,500 Lot (sqft)
Sold 10/13/2026
$300,000
$300,000
3 Beds
2 Baths
1,366 Sqft
11,514 Lot (sqft)
Sold 10/13/2026
$250,000
$250,000
3 Beds
1 Baths
1,116 Sqft
11,448 Lot (sqft)
Sold 11/02/2026