
Member Features
Find Real Estate Bargain!
Full foreclosure details
Home value, equity and ownership info
Find homes priced below market
Get full access with a FREE Account
Already a member?
$389,000
Listing Price4beds
3baths
1,735sqft
12,632sqft lot
405 Ryanard Rd, Wallingford, PA 19086
Member Features
Find Real Estate Bargain!
Full foreclosure details
Home value, equity and ownership info
Find homes priced below market
Get full access with a FREE Account
Already a member?
For Sale
Off Market
Home type
Price / sqft
Year built
Home Details
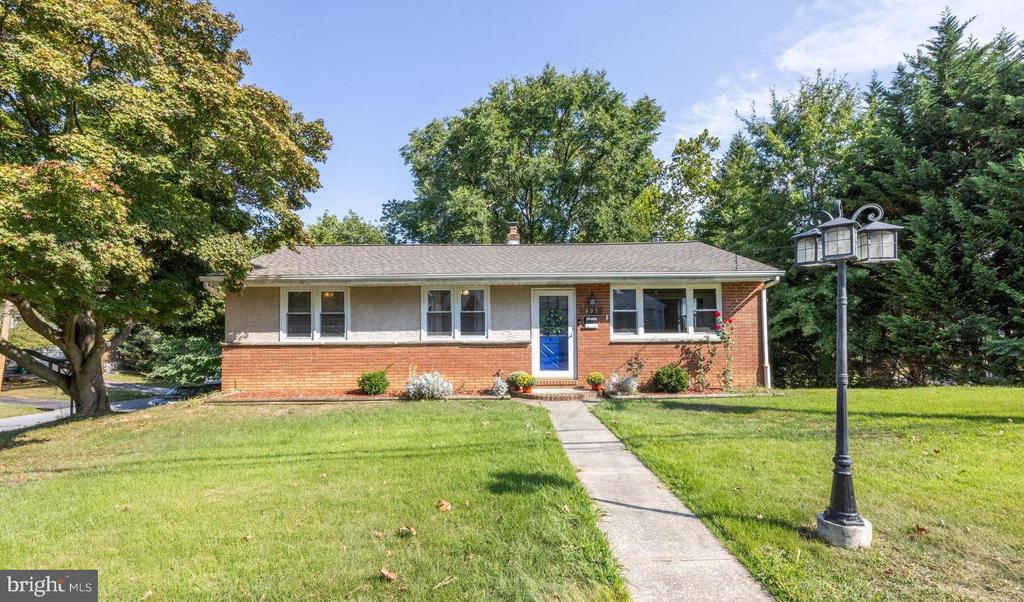
Welcome home to 405 Ryanard Road, a charming 4-bedroom, 3-full bathroom brick ranch that sits on a sizable, picturesque lot. Located in the sought after Wallingford-Swarthmore school district in the tree streets neighborhood, this home has been updated throughout the sellers ownership. Recent updates include a new roof (2023), new AC (2021), kitchen and bathroom renovations, and partially finished above ground lower level. This home is perfect if you are seeking one story living but can also accommodate buyers who are looking for a separate living space in the finished lower level. Enter the home from the front walkway, or park in the driveway and enter from the lower level. Once inside the main floor, discover the sun-filled living room complete with hardwood floors and a wood burning stove. Next is the lovely, renovated kitchen with a large eat-in area that features a cathedral ceiling the perfect space to entertain guests. From the kitchen, head onto the large back deck with beautiful views to enjoy your coffee or al fresco dining. Just off the kitchen, is a conveniently located family room. The other side of the main floor features 3 nice sized bedrooms and a full hall bathroom with a tub/shower combination. The 4th bedroom suite with full bathroom is on the lower level of the home and has a private entrance. There are stairs leading to the kitchen directly from the bedroom. The unfinished portion of the basement houses the laundry and utilities which include newer system
Interior Details
1735
4
3
Has Heating:
Yes
Heating Type:
Central
Has Cooling:
No
Cooling Type:
N/A
Has Fuel:
Yes
Fuel Type:
Gas
Has Basement:
No
Basement Type:
Full
Has Flooring:
No
Flooring Type:
N/A
Has Fireplace:
Yes
Fireplace Type:
N/A
Property Details
12632
Yes
Yes
Type:
Carport (unspecified)
Location:
N/A
Status:
N/A
Number of Spaces:
0
N/A
N/A
N/A
N/A
N/A
N/A
N/A
Construction Details
Ranch
Stucco
N/A
N/A
N/A
Tax History
Year
Amount
Land
Improvement
Percent Change
Assessment
2020
$6,819
$46,320
$71,350
--%
$117,670
2019
$6,630
$46,320
$71,350
--%
$117,670
2018
$6,502
$0
$0
--%
$117,670
2017
$6,323
$0
$0
--%
$117,670
2016
$6,134
$0
$0
--%
$117,670
2014
$5,892
$0
$0
--%
$117,670
2013
$5,771
$0
$0
--%
$117,670

Average Home Price in 19086
Nearby Properties
Zip Code
Price
Bed
Bath
Sqft
Lot
Sold Date
$527,594
$527,594
3 Beds
1 Baths
1,938 Sqft
7,275 Lot (sqft)
Sold 10/13/2026
$339,900
$339,900
3 Beds
2 Baths
1,530 Sqft
4,095 Lot (sqft)
Sold 10/05/2026
$599,900
3 Beds
2 Baths
1,493 Sqft
9,757 Lot (sqft)
Sold 10/18/2026
$589,900
$589,900
3 Beds
3 Baths
1,632 Sqft
42,166 Lot (sqft)
Sold 10/18/2026
$359,000
3 Beds
2 Baths
1,848 Sqft
6,708 Lot (sqft)
Sold 10/13/2026
$440,706
$440,706
3 Beds
1 Baths
1,758 Sqft
6,665 Lot (sqft)
Sold 10/13/2026
$389,000
4 Beds
3 Baths
1,735 Sqft
12,632 Lot (sqft)
Sold 09/29/2026
$450,000
3 Beds
2 Baths
1,520 Sqft
6,142 Lot (sqft)
Sold 10/18/2026
$545,000
3 Beds
1.5 Baths
1,622 Sqft
33,672 Lot (sqft)
Sold 10/18/2026




