
Member Features
Find Real Estate Bargain!
Full foreclosure details
Home value, equity and ownership info
Find homes priced below market
Get full access with a FREE Account
Already a member?
$379,900
Listing Price3beds
2.5baths
1,701sqft
1,742sqft lot

8034 Rutland Village Dr, Mechanicsville, VA 23116
Member Features
Find Real Estate Bargain!
Full foreclosure details
Home value, equity and ownership info
Find homes priced below market
Get full access with a FREE Account
Already a member?
For Sale
Off Market
Home type
Price / sqft
Year built
Home Details
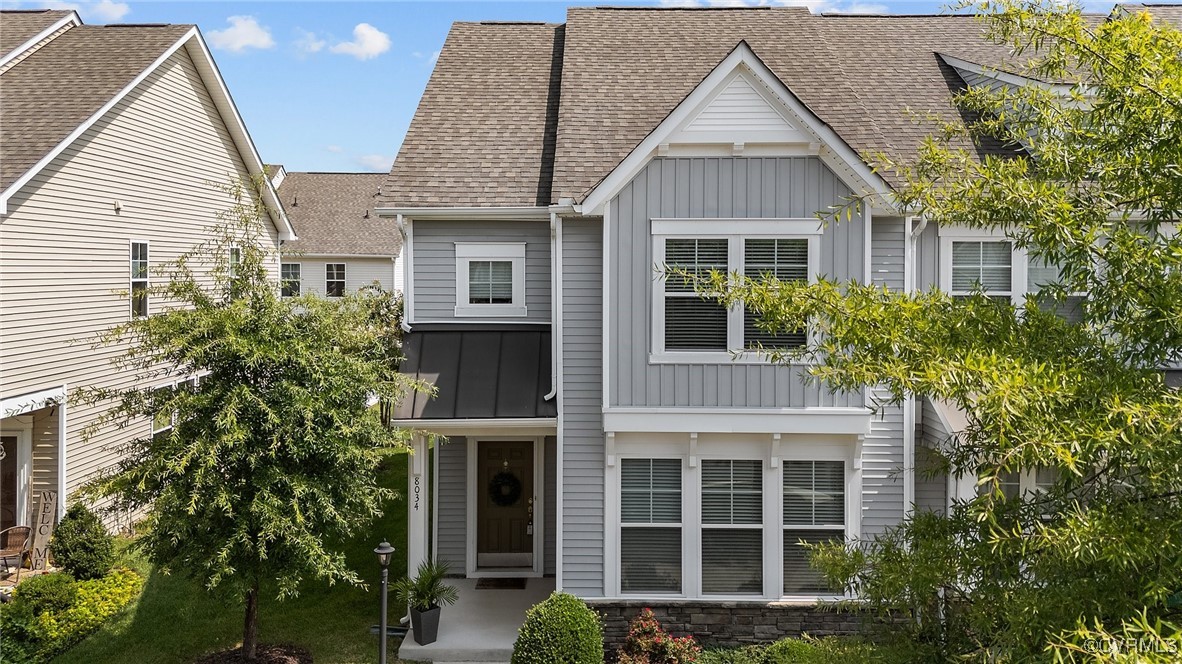
Welcome to this charming 3 bedroom, 2.5 bath end-unit townhouse situated in Rutland, Hanover's premier master-planned community. This townhome offers low maintenance living in a beautiful suburb setting located minutes from downtown Richmond. Step inside and you will adore the natural light from all of the oversized windows, high ceilings, engineered hardwood floors and open concept floor plan. The kitchen is a chef's dream, equipped with a huge island, stainless steel appliances, tons of cabinet space, granite countertops and a large pantry. The large dining area has the ability to accommodate almost any size dinner party and there is an alcove perfect for use as a bar area or office space. The family room is the ideal spot for watching your favorite show, reading a good book or just relaxing. Upstairs you will find a huge primary suite with ensuite bath and a walk-in closet. There are two additional bedrooms, a laundry closet and a hall bath. Finishing this fabulous home is a first level powder bath, an attached shed, patio, covered front stoop, plus the yard is partially fenced for privacy! Rutland offers resort-style amenities including a pool, lake, playground, sidewalks and is conveniently located to interstates, shopping, restaurants, the YMCA and more. Don't miss your chance to call this amazing house your home!
Interior Details
1701
3
2.5
Has Heating:
Yes
Heating Type:
Forced Air With Air Conditioning
Has Cooling:
Yes
Cooling Type:
Central
Has Fuel:
No
Fuel Type:
N/A
Has Basement:
No
Basement Type:
No Basement
Has Flooring:
No
Flooring Type:
Carpet
Has Fireplace:
Yes
Fireplace Type:
N/A
Property Details
1742
No
No
Type:
N/A
Location:
N/A
Status:
N/A
Number of Spaces:
N/A
No
No
No
No
No
No
No
Construction Details
Townhouse
Aluminum/vinyl
N/A
N/A
Composition Shingle
Tax History
Year
Amount
Land
Improvement
Percent Change
Assessment
2020
$2,080
$76,100
$176,800
--%
$252,900
2019
$2,076
$76,100
$176,800
--%
$252,900
2018
$1,844
$76,100
$151,600
--%
$227,700
2017
$1,844
$76,100
$151,600
--%
$227,700
2016
$899
$76,100
$35,000
--%
$111,100

Average Home Price in 23116
Nearby Properties
Zip Code
Price
Bed
Bath
Sqft
Lot
Sold Date
$422,862
3 Beds
3.5 Baths
1,518 Sqft
1,437 Lot (sqft)
Sold 08/12/2026
$379,900
3 Beds
2.5 Baths
1,701 Sqft
1,742 Lot (sqft)
Sold 10/06/2026
$379,950
3 Beds
3 Baths
1,528 Sqft
1,960 Lot (sqft)
Sold 09/29/2026
$362,774
3 Beds
2.5 Baths
1,520 Sqft
1,437 Lot (sqft)
Sold 10/06/2026
$370,446
3 Beds
3.5 Baths
1,516 Sqft
1,437 Lot (sqft)
Sold 10/06/2026
$469,950
4 Beds
3.5 Baths
1,815 Sqft
3,006 Lot (sqft)
Sold 10/06/2026
$390,583
3 Beds
2.5 Baths
1,701 Sqft
1,742 Lot (sqft)
Sold 10/06/2026
$389,950
3 Beds
2.5 Baths
1,594 Sqft
1,960 Lot (sqft)
Sold 10/06/2026
$381,372
3 Beds
2.5 Baths
1,447 Sqft
2,047 Lot (sqft)
Sold 10/06/2026