Member Features
Find Real Estate Bargain!
Full foreclosure details
Home value, equity and ownership info
Find homes priced below market
Get full access with a FREE Account
Already a member?
$1,200,000
Listing Price4beds
2baths
1,963sqft
9,692sqft lot
2457 Rutland Pl, Thousand Oaks, CA 91362
Member Features
Find Real Estate Bargain!
Full foreclosure details
Home value, equity and ownership info
Find homes priced below market
Get full access with a FREE Account
Already a member?
For Sale
Home type
Price / sqft
Year built
Home Details
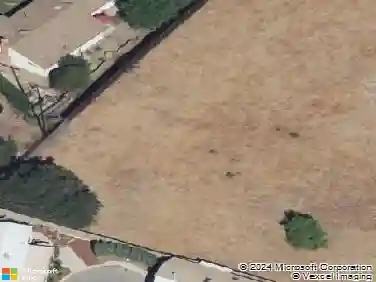
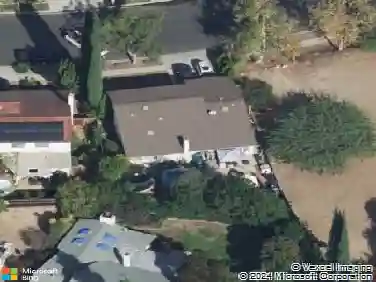
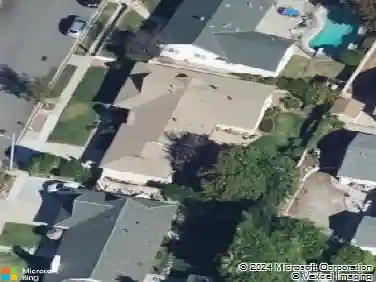
WELCOME HOME! A truly special property in Lang Ranch, this SINGLE-STORY 4-bed, 2-bath home is set on an elevated view lot and located in one of the area's most desirable neighborhoods with NO-HOA! Enjoy the perfect blend of privacy, location, and value in a beautiful community close to top-rated schools, parks, and scenic trails. Step inside to formal living and dining rooms offering vaulted ceilings and REAL wood floors. Both the family room and kitchen overlook a stunning, private backyard with POOL and soothing waterfall that creates a true resort-style retreat. The Primary Bedroom features sliding doors to the backyard, offering peaceful views and the calming sound of flowing water. The updated primary bathroom includes a stall shower, sunken tub, and an expansive walk-in closet. Three additional bedrooms and an updated full guest bathroom provide comfortable accommodations for family or guests. Lovingly maintained with mature landscaping, the home backs to open space, offers abundant natural light, and delivers exceptional privacy. Ideally located to highly sought-after Lang Ranch Elementary School. Come see why this home stands out! FOR SALE OR LEASE, MOTIVATED!
Interior Details
1963
4
2
Has Heating:
No
Heating Type:
N/A
Has Cooling:
No
Cooling Type:
N/A
Has Fuel:
No
Fuel Type:
N/A
Has Basement:
No
Basement Type:
N/A
Has Flooring:
No
Flooring Type:
N/A
Has Fireplace:
Yes
Fireplace Type:
N/A
Property Details
9692
No
No
Type:
N/A
Location:
N/A
Status:
N/A
Number of Spaces:
N/A
No
No
No
No
No
No
No
Construction Details
N/A
N/A
N/A
N/A
N/A
Tax History
Year
Amount
Land
Improvement
Percent Change
Assessment
2020
$6,366
$209,850
$362,193
--%
$572,043
2019
$6,196
$205,736
$355,092
--%
$560,828
2018
$6,066
$201,702
$348,130
--%
$549,832
2017
$5,944
$197,748
$341,304
--%
$539,052
2016
$5,955
$193,871
$334,612
--%
$528,483
2014
$5,316
$187,220
$280,832
--%
$468,052
2013
$5,280
$186,375
$279,564
--%
$465,939
2012
$5,790
$182,721
$274,083
--%
$456,804

Average Home Price in 91362
Nearby Properties
Zip Code
Price
Bed
Bath
Sqft
Lot
Sold Date
$1,379,698
$1,379,698
4 Beds
2 Baths
1,956 Sqft
10,119 Lot (sqft)
Sold 09/30/2026
$1,174,769
$1,174,769
4 Beds
2 Baths
1,963 Sqft
10,330 Lot (sqft)
Sold 07/23/2026
$1,223,760
$1,223,760
4 Beds
2 Baths
2,256 Sqft
13,404 Lot (sqft)
Sold 06/22/2026
$1,200,000
$1,200,000
4 Beds
2 Baths
1,963 Sqft
9,692 Lot (sqft)
Sold 10/26/2026
$1,133,949
$1,133,949
3 Beds
3 Baths
2,097 Sqft
8,623 Lot (sqft)
Sold 10/26/2026