
Member Features
Find Real Estate Bargain!
Full foreclosure details
Home value, equity and ownership info
Find homes priced below market
Get full access with a FREE Account
Already a member?
$899,999
Listing Price4beds
5baths
3,038sqft
7,910sqft lot
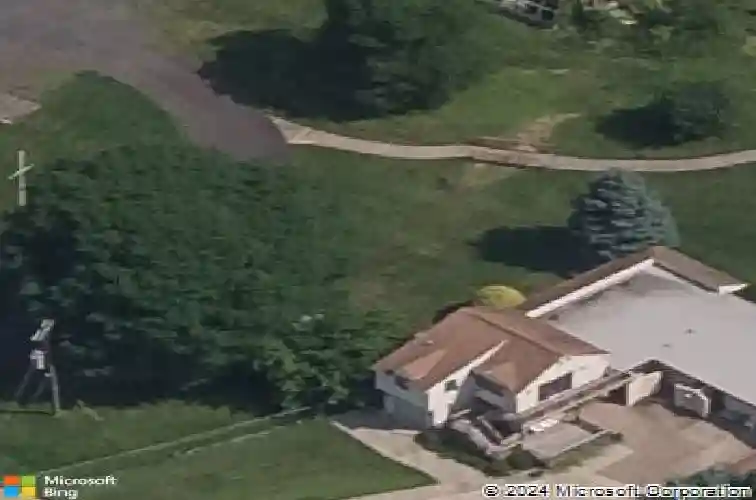
21 Ruthies Way, Chalfont, PA 18914
Member Features
Find Real Estate Bargain!
Full foreclosure details
Home value, equity and ownership info
Find homes priced below market
Get full access with a FREE Account
Already a member?
For Sale
Home type
Price / sqft
Year built
Home Details
Welcome to 21 Ruthies Way-an exceptional, like-new Colonial nestled within the highly sought-after Chalfont View community and award-winning Central Bucks School District. Built in 2019 by NV Homes and thoughtfully enhanced throughout, this refined residence offers over 3,000 square feet of beautifully curated living space, including a fully finished lower level, all set on a premium homesite. From the moment you arrive, timeless curb appeal and meticulous craftsmanship set the tone for what awaits inside. Rich hardwood flooring flows seamlessly across the main level, where a bright, open-concept layout effortlessly balances everyday comfort with elevated design. A versatile front flex space is perfect for a private office, library, or playroom, while a well-appointed powder room adds convenience. Designed for both intimate gatherings and grand entertaining, the formal dining room is accented with elegant crown molding and connects seamlessly to the heart of the home. The expansive great room is filled with natural light, creating a warm and inviting ambiance, and opens to a chefs kitchen that is as functional as it is stunning. Featuring granite countertops, an oversized island, stainless steel appliances, a spacious pantry, a dedicated coffee bar, and sunlit breakfast area, the kitchen is truly the centerpiece of the home. Just beyond, a thoughtfully designed mudroom with custom built-ins provides everyday ease and direct access to the two-car garage. Upstairs, a hardwood s
Interior Details
3038
4
5
Has Heating:
Yes
Heating Type:
Yes
Has Cooling:
Yes
Cooling Type:
Central
Has Fuel:
Yes
Fuel Type:
Gas
Has Basement:
No
Basement Type:
Full
Has Flooring:
No
Flooring Type:
N/A
Has Fireplace:
Yes
Fireplace Type:
N/A
Property Details
7910
Yes
Yes
Type:
N/A
Location:
N/A
Status:
N/A
Number of Spaces:
N/A
N/A
N/A
N/A
N/A
N/A
N/A
N/A
Construction Details
Conventional
N/A
N/A
N/A
N/A
Tax History
Year
Amount
Land
Improvement
Percent Change
Assessment
2020
$10,809
$7,220
$57,200
--%
$64,420
2019
$964
$5,780
$0
--%
$5,780

Average Home Price in 18914
Nearby Properties
Zip Code
Price
Bed
Bath
Sqft
Lot
Sold Date
$899,999
$899,999
4 Beds
5 Baths
3,038 Sqft
7,910 Lot (sqft)
Sold 10/26/2026
$749,900
$749,900
4 Beds
3 Baths
2,967 Sqft
20,757 Lot (sqft)
Sold 10/13/2026
$588,801
$588,801
5 Beds
3 Baths
3,080 Sqft
25,000 Lot (sqft)
Sold 10/27/2026
$469,900
$469,900
4 Beds
3 Baths
2,647 Sqft
14,800 Lot (sqft)
Sold 10/13/2026




