Member Features
Find Real Estate Bargain!
Full foreclosure details
Home value, equity and ownership info
Find homes priced below market
Get full access with a FREE Account
Already a member?
$470,000
Listing Price4beds
3baths
2,118sqft
8,400sqft lot
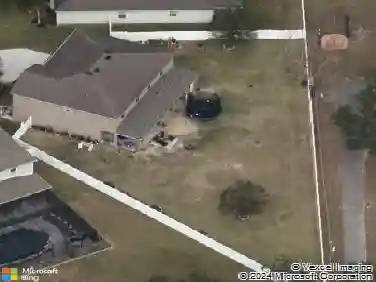
1923 Rutherford Dr, Dover, FL 33527
Member Features
Find Real Estate Bargain!
Full foreclosure details
Home value, equity and ownership info
Find homes priced below market
Get full access with a FREE Account
Already a member?
For Sale
Off Market
Home type
Price / sqft
Year built
Home Details
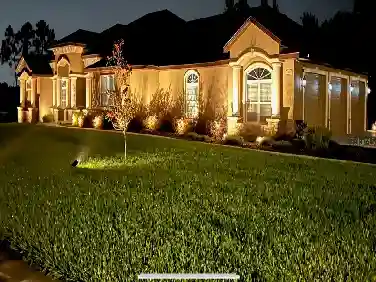
Spacious 4 Bedroom, 3 Bath Home in Dover, FL! Brand New roof 2025!!nnWelcome to this beautifully maintained home featuring a split floor plan with a private owners suite, offering comfort and convenience for the whole family. The 3-car garage includes a converted bay, creating a versatile bonus roomperfect for a man cave, hobby space, playroom, or TV lounge.nnInside, youll enjoy an open, light-filled layout, 13 foot ceilings in the living room, a large kitchen with breakfast bar seating, and plenty of room for gathering and entertaining. Step outside to your private backyard with a glass/screened, extended 500 sqft covered lanaithe perfect spot to relax or host family and friends year-round.nnLocated just minutes from Strawberry Crest High School and with easy access to I-75, this home makes commuting a breeze while keeping you close to shopping, dining, and more.nnDont miss your chance to call this Dover gem your new home!
Interior Details
2118
4
3
Has Heating:
Yes
Heating Type:
Central
Has Cooling:
Yes
Cooling Type:
Central
Has Fuel:
No
Fuel Type:
N/A
Has Basement:
No
Basement Type:
N/A
Has Flooring:
No
Flooring Type:
Carpet
Has Fireplace:
Yes
Fireplace Type:
N/A
Property Details
8400
No
No
Type:
Garage, Attached
Location:
N/A
Status:
N/A
Number of Spaces:
2
No
No
No
No
Yes
No
No
Construction Details
Contemporary
Brick/stone (brick And/or Stone)
N/A
Gable/hip
Asphalt
Tax History
Year
Amount
Land
Improvement
Percent Change
Assessment
2020
$2,921
$0
$0
--%
$157,900
2019
$2,825
$0
$0
--%
$154,350
2018
$2,731
$0
$0
--%
$151,472
2017
$2,693
$0
$0
--%
$148,357
2016
$2,647
$0
$0
--%
$145,306
2014
$2,646
$0
$0
--%
$143,151
2013
$2,648
$0
$0
--%
$141,035
2012
$2,634
$0
$0
--%
$138,677

Average Home Price in 33527
Nearby Properties
Zip Code
Price
Bed
Bath
Sqft
Lot
Sold Date
$444,343
$444,343
4 Beds
3 Baths
2,185 Sqft
7,974 Lot (sqft)
Sold 07/09/2026
$376,163
$376,163
3 Beds
1.5 Baths
1,892 Sqft
53,429 Lot (sqft)
Sold 06/10/2026
$401,363
4 Beds
2 Baths
2,061 Sqft
10,490 Lot (sqft)
Sold 06/10/2026
$424,113
3 Beds
2 Baths
1,899 Sqft
7,308 Lot (sqft)
Sold 05/29/2026
$428,350
3 Beds
2 Baths
1,900 Sqft
7,022 Lot (sqft)
Sold 07/09/2025
$414,900
$414,900
4 Beds
2 Baths
1,802 Sqft
9,330 Lot (sqft)
Sold 10/13/2026
$544,900
$544,900
4 Beds
2.5 Baths
2,390 Sqft
11,326 Lot (sqft)
Sold 10/27/2026
$789,900
3 Beds
3 Baths
1,882 Sqft
130,020 Lot (sqft)
Sold 10/26/2026
$386,802
$386,802
3 Beds
2 Baths
2,044 Sqft
40,249 Lot (sqft)
Sold 10/26/2026