
Member Features
Find Real Estate Bargain!
Full foreclosure details
Home value, equity and ownership info
Find homes priced below market
Get full access with a FREE Account
Already a member?
$459,990
Listing Price3beds
2baths
1,188sqft
13,504sqft lot
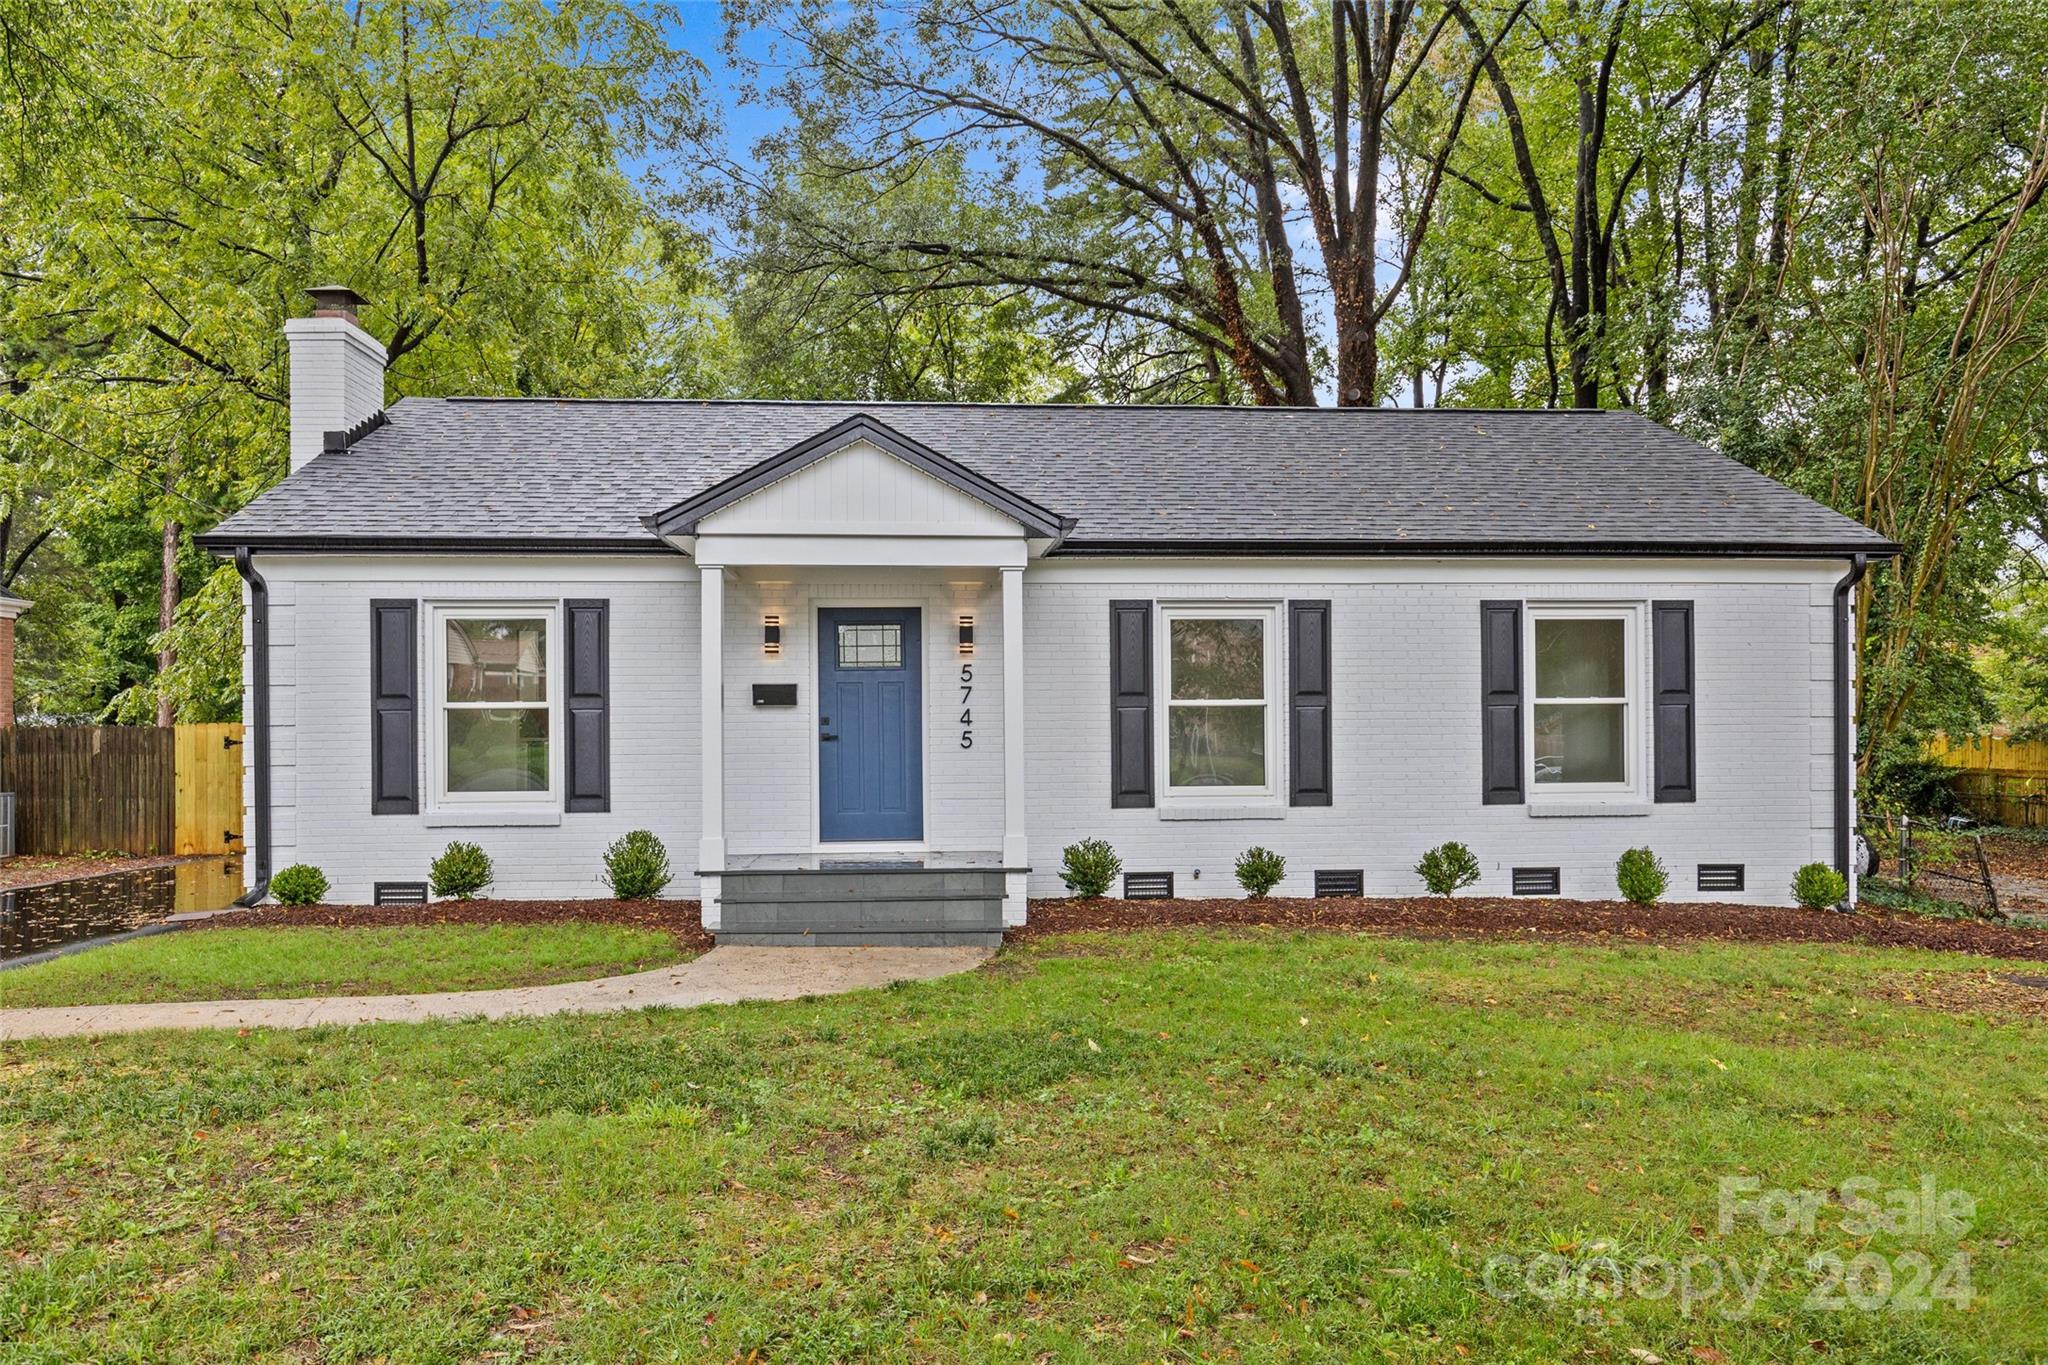
5745 Ruth Dr, Charlotte, NC 28215
Member Features
Find Real Estate Bargain!
Full foreclosure details
Home value, equity and ownership info
Find homes priced below market
Get full access with a FREE Account
Already a member?
For Sale
Off Market
Home type
Price / sqft
Year built
Home Details
A Stunning Remodeled Home with Modern Touches! This gem of a home has been thoughtfully remodeled to offer both style and comfort. The large living room is bathed in natural light, leading to a brand-new, spacious kitchen equipped with gorgeous new appliances, a large island, and ample storage. The open dining area flows seamlessly into a versatile family room, office, or sunroom, showcasing stunning views of the fenced backyard, dotted with mature trees. Step out onto the expansive deck and soak in the serene surroundings. The master bedroom is a retreat, featuring two closets and a luxurious full bathroom. The other two bedrooms are generously sized, each with well-organized closet systems. The second bathroom is spacious and beautifully updated. With a brand-new roof and thoughtful upgrades throughout, this home is move-in ready and waiting for you!
Interior Details
1188
3
2
Has Heating:
Yes
Heating Type:
Forced Air With Air Conditioning
Has Cooling:
Yes
Cooling Type:
Central
Has Fuel:
Yes
Fuel Type:
Gas
Has Basement:
No
Basement Type:
N/A
Has Flooring:
No
Flooring Type:
N/A
Has Fireplace:
Yes
Fireplace Type:
N/A
Property Details
13504
No
No
Type:
N/A
Location:
N/A
Status:
N/A
Number of Spaces:
N/A
No
No
No
No
Yes
No
No
Construction Details
N/A
Brick
N/A
Gable
Asphalt
Tax History
Year
Amount
Land
Improvement
Percent Change
Assessment
2020
$1,538
$30,000
$118,300
--%
$148,300
2019
$1,522
$30,000
$118,300
--%
$148,300
2018
$1,294
$15,200
$77,900
--%
$93,100
2017
$1,268
$15,200
$77,900
--%
$93,100
2016
$1,258
$15,200
$77,900
--%
$93,100
2014
$1,211
$15,200
$74,300
--%
$89,500
2013
$1,211
$15,200
$74,300
--%
$89,500
2012
$1,162
$15,200
$74,400
--%
$89,600

Average Home Price in 28215
Nearby Properties
Zip Code
Price
Bed
Bath
Sqft
Lot
Sold Date
$200,219
$200,219
3 Beds
1.5 Baths
1,194 Sqft
10,890 Lot (sqft)
Sold 09/18/2026
$281,901
$281,901
3 Beds
1.5 Baths
1,195 Sqft
9,801 Lot (sqft)
Sold 08/05/2026
$302,384
3 Beds
1.5 Baths
1,222 Sqft
10,890 Lot (sqft)
Sold 07/28/2026
$248,355
$248,355
3 Beds
1.5 Baths
1,193 Sqft
11,761 Lot (sqft)
Sold 07/08/2026
$180,980
3 Beds
2 Baths
1,326 Sqft
14,375 Lot (sqft)
Sold 05/29/2026
$281,272
$281,272
3 Beds
1.5 Baths
1,349 Sqft
12,197 Lot (sqft)
Sold 10/06/2026
$267,120
$267,120
3 Beds
1.5 Baths
1,092 Sqft
11,326 Lot (sqft)
Sold 10/06/2026
$365,000
3 Beds
2 Baths
1,075 Sqft
11,761 Lot (sqft)
Sold 09/29/2026
$635,000
$635,000
2 Beds
1.5 Baths
1,052 Sqft
19,166 Lot (sqft)
Sold 11/15/2025




