Member Features
Find Real Estate Bargain!
Full foreclosure details
Home value, equity and ownership info
Find homes priced below market
Get full access with a FREE Account
Already a member?
$939,900
Listing Price4beds
3.5baths
5,607sqft
29,011sqft lot
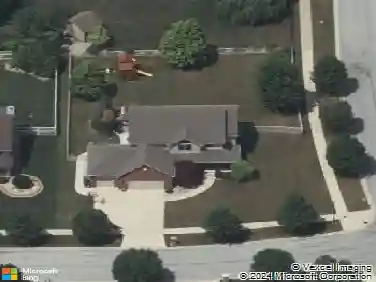
9241 Ruth Ct, Saint John, IN 46373
Member Features
Find Real Estate Bargain!
Full foreclosure details
Home value, equity and ownership info
Find homes priced below market
Get full access with a FREE Account
Already a member?
For Sale
Pending
Off Market
Home type
Price / sqft
Year built
Home Details
Discover this CUSTOM BUILT architectural gem in Schillton Hills set on over 1/2 ACRE situated on a CUL-DE-SAC featuring 4 bedrooms, including a MAIN FLOOR PRIMARY SUITE. This home has it all including a dedicated office space with a spiral staircase that leads to a cozy reading nook. A dining and living room combo flow seamlessly into a stamped concrete COURTYARD perfect for sipping early morning coffee, hosting a quaint dinner party, or a quiet place to unwind in the evening. The open-concept kitchen boasts maple cabinets, an eating area, limestone flooring, and entrance to a three seasons room featuring an extra fireplace for added warmth. Upstairs, three bedrooms await-two sharing a bathroom, a sweeping 2nd floor open hallway offering unobstructed views and abundant natural light that separates the 3rd bedroom with a PRIVATE ENSUITE BATHROOM. The extra deep heated 3-CAR GARAGE with basement access has epoxy floors, 13-foot ceilings, a dedicated workshop area. A finished bonus room above the garage allows for additional recreational/playroom space, possible arts/craft area or exercise studio. The FINISHED BASEMENT has a PRIVATE GYM, potential extra bedroom and large recreational area. Originally constructed for the builder himself, this property is masterfully built with 50-year architectural shingles, crown molding, arched doorways and walls, dual HVAC system, a functioning intercom system, separate 100-amp service in garage and a fully encased concrete storm shelter. The
Interior Details
5607
4
3.5
Has Heating:
Yes
Heating Type:
Central
Has Cooling:
Yes
Cooling Type:
Central
Has Fuel:
No
Fuel Type:
N/A
Has Basement:
No
Basement Type:
Unfinished
Has Flooring:
No
Flooring Type:
N/A
Has Fireplace:
Yes
Fireplace Type:
N/A
Property Details
29011
No
No
Type:
Garage, Attached
Location:
N/A
Status:
N/A
Number of Spaces:
5
N/A
N/A
N/A
N/A
N/A
N/A
N/A
Construction Details
N/A
Concrete
N/A
N/A
Asphalt
Tax History
Year
Amount
Land
Improvement
Percent Change
Assessment
2019
$8,236
$72,800
$603,000
--%
$675,800
2018
$8,354
$72,800
$591,900
--%
$664,700
2017
$7,852
$72,800
$574,800
--%
$647,600
2017
$7,852
$72,800
$484,900
--%
$557,700
2016
$6,647
$72,700
$518,800
--%
$591,500
2013
$7,972
$72,800
$516,600
--%
$589,400
2012
$7,736
$72,800
$516,000
--%
$588,800
2011
$6,431
$72,800
$492,800
--%
$565,600

Average Home Price in 46373
Nearby Properties
Zip Code
Price
Bed
Bath
Sqft
Lot
Sold Date
$1,150,000
$1,150,000
5 Beds
5 Baths
6,028 Sqft
14,026 Lot (sqft)
Sold 10/18/2026
$740,900
3 Beds
2 Baths
4,894 Sqft
13,460 Lot (sqft)
Sold 09/29/2026
$820,900
3 Beds
3.5 Baths
5,120 Sqft
12,023 Lot (sqft)
Sold 10/13/2026
$699,900
$699,900
2 Beds
2.5 Baths
4,796 Sqft
49,223 Lot (sqft)
Sold 10/13/2026