Member Features
Find Real Estate Bargain!
Full foreclosure details
Home value, equity and ownership info
Find homes priced below market
Get full access with a FREE Account
Already a member?
$475,000
Listing Price3beds
2baths
2,188sqft
19,733sqft lot
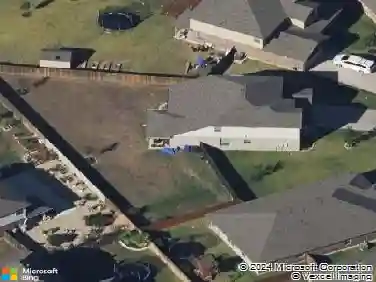
403 Rusty Spur Ct, Lorena, TX 76655
Member Features
Find Real Estate Bargain!
Full foreclosure details
Home value, equity and ownership info
Find homes priced below market
Get full access with a FREE Account
Already a member?
For Sale
Off Market
Home type
Price / sqft
Year built
Home Details
Discover the Nixon plan, a 2,279-square-foot home that blends timeless charm with modern comfort, built by Carothers Executive Homes, consistently awarded for exceptional quality and attention to detail. This thoughtfully designed residence features 3 spacious bedrooms, 2 bathrooms, a private study with French doors, and both formal and informal dining areas, offering flexible spaces for everyday living and entertaining.nnThe formal dining room sets the tone for elegant gatherings, while the open-concept living area is highlighted by accent ceiling beams and a stylish electric fireplace, perfect for cozy ambiance and year-round enjoyment.nnDesigned with energy efficiency in mind, this home includes spray foam insulation, helping maintain comfortable indoor temperatures and reducing utility costs throughout the seasons.nnStep outside to a generously sized back patio, ideal for relaxing, entertaining, or enjoying peaceful mornings in your own outdoor haven.nnLocated in the popular Lorena ISD, this home is part of the Rosenthal Estates communityconveniently situated just south of Waco with easy access to I-35, making commuting and weekend getaways a breeze.
Interior Details
2188
3
2
Has Heating:
Yes
Heating Type:
Central
Has Cooling:
Yes
Cooling Type:
Central
Has Fuel:
No
Fuel Type:
N/A
Has Basement:
No
Basement Type:
N/A
Has Flooring:
No
Flooring Type:
N/A
Has Fireplace:
Yes
Fireplace Type:
N/A
Property Details
19733
No
No
Type:
Garage, Attached
Location:
N/A
Status:
N/A
Number of Spaces:
0
No
No
No
No
Yes
No
No
Construction Details
N/A
Brick Veneer
N/A
N/A
Composition Shingle
Tax History
Year
Amount
Land
Improvement
Percent Change
Assessment

Average Home Price in 76655
Calculators
Mortgage
Mortgage Calculator
Details for 403 RUSTY SPUR CT
Property Debt
Foreclosure Contact Details
Similar Homes Nearby
Guides for Rusty Spur Ct

From June 2023-May 2024, Waco, TX saw steady property value increases and robust sales despite lower availability. Comparatively, it offers a more balanced market than neighboring cities.