Member Features
Find Real Estate Bargain!
Full foreclosure details
Home value, equity and ownership info
Find homes priced below market
Get full access with a FREE Account
Already a member?
$299,990
Listing Price3beds
2.5baths
1,670sqft
871sqft lot
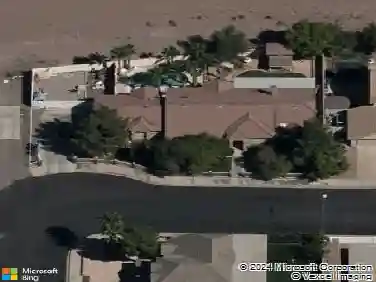
1567 Rusty Ridge Ln, Henderson, NV 89002
Member Features
Find Real Estate Bargain!
Full foreclosure details
Home value, equity and ownership info
Find homes priced below market
Get full access with a FREE Account
Already a member?
For Sale
Off Market
Home type
Price / sqft
Year built
Home Details
Freshly Painted & Move-In Ready! This beautifully updated home features slate flooring throughout the first floor and wood flooring on the staircase and throughout all bedrooms. Enjoy newer lighting and ceiling fans throughout, along with new 2-inch blinds. The spacious kitchen is designed for both everyday living and entertaining, offering a wraparound island with bar seating, stylish pendant lighting, updated appliances, a pantry, formal dining area, and a cozy breakfast nook-all overlooking the inviting great room with a fireplace, TV niche, and views of the backyard. The first floor also includes a generously sized laundry room complete with washer and dryer, built-in cabinetry, abundant storage, and a convenient half bath. Upstairs, the spacious primary suite features a walk-in closet, dual vanities, and a relaxing garden tub. Two generous secondary bedrooms provide plenty of space for family, guests, or a home office. nAdditional highlights include: Two-car garage with epoxy floors and built-in cabinets, completely fenced, south-facing backyard, Ample guest parking throughout the community. Located within a desirable gated community offering parks, playgrounds, a BBQ area, pool, and scenic walking paths. Outdoor enthusiasts will appreciate the nearby Henderson River Mountain Bike Trail just east of the neighborhood. Convenient access to US-95/I-11 makes commuting a breeze. HOA includes water and sewer.
Interior Details
1670
3
2.5
Has Heating:
Yes
Heating Type:
Forced Air With Air Conditioning
Has Cooling:
Yes
Cooling Type:
Central
Has Fuel:
No
Fuel Type:
N/A
Has Basement:
No
Basement Type:
N/A
Has Flooring:
No
Flooring Type:
Carpet
Has Fireplace:
Yes
Fireplace Type:
N/A
Property Details
871
No
No
Type:
Garage, Attached
Location:
N/A
Status:
N/A
Number of Spaces:
1
No
Yes
No
No
No
No
No
Construction Details
Townhouse
Frame/stucco
N/A
N/A
Concrete
Tax History
Year
Amount
Land
Improvement
Percent Change
Assessment
2021
$988
$18,900
$45,497
--%
$64,397
2020
$926
$14,700
$45,112
--%
$59,812
2019
$883
$12,250
$43,052
--%
$55,302
2018
$1,571
$11,200
$43,009
--%
$54,209
2017
$828
$8,400
$42,205
--%
$50,710
2014
$801
$5,950
$32,951
--%
$38,901
2013
$831
$4,550
$22,190
--%
$26,740

Average Home Price in 89002
Nearby Properties
Zip Code
Price
Bed
Bath
Sqft
Lot
Sold Date
$327,841
3 Beds
2.5 Baths
1,553 Sqft
871 Lot (sqft)
Sold 08/05/2026
$380,042
3 Beds
3 Baths
1,857 Sqft
2,391 Lot (sqft)
Sold 08/01/2026
$300,771
3 Beds
3 Baths
1,541 Sqft
6,647 Lot (sqft)
Sold 08/01/2026
$343,855
3 Beds
2.5 Baths
1,624 Sqft
871 Lot (sqft)
Sold 07/21/2026
$349,003
2 Beds
2.5 Baths
1,433 Sqft
1,307 Lot (sqft)
Sold 07/01/2026
$336,276
3 Beds
2.5 Baths
1,695 Sqft
1,307 Lot (sqft)
Sold 05/21/2026
$378,000
2 Beds
2.5 Baths
1,657 Sqft
2,391 Lot (sqft)
Sold 10/13/2026
$370,000
3 Beds
2.5 Baths
1,784 Sqft
1,690 Lot (sqft)
Sold 10/13/2026
$380,983
3 Beds
2.5 Baths
1,784 Sqft
1,690 Lot (sqft)
Sold 10/18/2026