
Member Features
Find Real Estate Bargain!
Full foreclosure details
Home value, equity and ownership info
Find homes priced below market
Get full access with a FREE Account
Already a member?
$1,395,080
Listing Price--beds
3baths
2,326sqft
14,567sqft lot
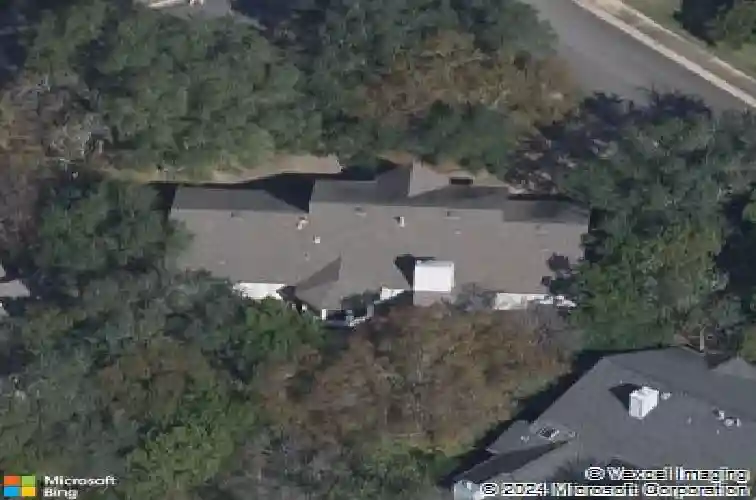
6311 Rusty Ridge Dr, Austin, TX 78731
Member Features
Find Real Estate Bargain!
Full foreclosure details
Home value, equity and ownership info
Find homes priced below market
Get full access with a FREE Account
Already a member?
For Sale
Off Market
Home type
Price / sqft
Year built
Home Details
Set on a quiet street next to a cul-de-sac, 6311 Rusty Ridge Drive offers beautifully updated single story living in one of Austins most established and sought after neighborhoods. nA circular driveway creates a welcoming first impression and adds both convenience and curb appeal. Inside, the home spans over 2,300 square feet with a layout designed for everyday comfort and easy entertaining. Just off the entry, a dedicated dining room provides space for hosting friends and family, while straight ahead the home opens into a spacious living room centered around a fireplace and filled with natural light. Large glass doors connect the living area to an expansive deck that runs the full length of the back of the home, making indoor and outdoor living feel effortless. nThe kitchen opens directly to the living room and features custom cabinetry, quartz countertops, and a Bosch appliance package. A cozy breakfast nook offers a casual spot for morning coffee or weeknight meals, while the open floor plan keeps the space feeling connected and inviting. nThe owner's suite is generously sized and thoughtfully designed as a private retreat. It includes direct access to the back deck, and a spa inspired bathroom with dual vanities, two closets, a soaking tub, and a walk in shower. Two additional bedrooms and bathrooms provide flexibility for guests, children, or a home office. nLocated in Northwest Hills, this home is minutes from top rated schools, neighborhood parks, hiking trails, and so
Interior Details
2326
N/A
3
Has Heating:
Yes
Heating Type:
Central
Has Cooling:
Yes
Cooling Type:
Central
Has Fuel:
No
Fuel Type:
N/A
Has Basement:
No
Basement Type:
N/A
Has Flooring:
No
Flooring Type:
N/A
Has Fireplace:
Yes
Fireplace Type:
N/A
Property Details
14567
No
No
Type:
Garage, Attached
Location:
N/A
Status:
N/A
Number of Spaces:
2
No
No
No
No
Yes
No
No
Construction Details
N/A
N/A
N/A
Hip
Composition Shingle
Tax History
Year
Amount
Land
Improvement
Percent Change
Assessment
2019
$15,469
$400,000
$321,242
--%
$721,242
2020
$15,469
$400,000
$321,242
--%
$721,242
2018
$15,000
$0
$0
--%
$682,901
2016
$12,586
$0
$0
--%
$620,819
2017
$13,845
$0
$0
--%
$564,381
2013
$11,358
$275,000
$227,632
--%
$502,632
2014
$12,380
$225,000
$236,109
--%
$461,109
2012
$10,204
$225,000
$203,364
--%
$428,364

Average Home Price in 78731
Nearby Properties
Zip Code
Price
Bed
Bath
Sqft
Lot
Sold Date
$1,375,000
$1,375,000
3 Beds
2.5 Baths
2,124 Sqft
11,008 Lot (sqft)
Sold 09/29/2026



