Member Features
Find Real Estate Bargain!
Full foreclosure details
Home value, equity and ownership info
Find homes priced below market
Get full access with a FREE Account
Already a member?
$679,000
Listing Price3beds
2baths
1,303sqft
6,500sqft lot
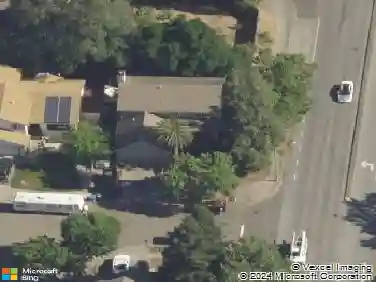
455 Rusty Dr, Santa Rosa, CA 95401
Member Features
Find Real Estate Bargain!
Full foreclosure details
Home value, equity and ownership info
Find homes priced below market
Get full access with a FREE Account
Already a member?
For Sale
Home type
Price / sqft
Year built
Home Details
Step into a single level home that lives far beyond its walls. Enjoy an updated kitchen with granite counters and designer backsplash, stainless steel gas stove and modern bathrooms that pair seamlessly with white oak floors, and spacious bedrooms to create a clean, move‑in‑ready interior but the real magic is out back. A flexible permitted bonus space works beautifully as a studio, home office, or creative retreat, while the deck, hot tub, and built‑in pizza oven make this yard an entertainers dream. Gather around the fire pit, enjoy produce from the lush gardens and raised beds, or take advantage of the gated side yard for extra storage or parking. Whether youre searching for a first home with room to grow or a smart investment with serious rental potential, this property blends style, function, and lifestyle in one compelling package.
Interior Details
1303
3
2
Has Heating:
Yes
Heating Type:
Forced Air With Air Conditioning
Has Cooling:
Yes
Cooling Type:
N/A
Has Fuel:
Yes
Fuel Type:
Gas
Has Basement:
No
Basement Type:
N/A
Has Flooring:
No
Flooring Type:
N/A
Has Fireplace:
Yes
Fireplace Type:
N/A
Property Details
6500
Yes
Yes
Type:
Garage, Attached
Location:
N/A
Status:
N/A
Number of Spaces:
2
N/A
N/A
N/A
N/A
N/A
N/A
N/A
Construction Details
Custom Design
Stucco
N/A
N/A
Composition Shingle
Tax History
Year
Amount
Land
Improvement
Percent Change
Assessment
2020
$6,400
$226,807
$340,210
--%
$567,017
2019
$6,342
$222,360
$333,540
--%
$555,900
2018
$5,852
$200,000
$300,000
--%
$500,000
2017
$3,244
$116,543
$159,138
--%
$275,681
2016
$3,212
$114,258
$156,018
--%
$270,276
2014
$2,994
$110,338
$150,665
--%
$261,003
2013
$2,638
$97,000
$133,000
--%
$230,000
2012
$2,604
$89,000
$122,000
--%
$211,000

Average Home Price in 95401
Nearby Properties
Zip Code
Price
Bed
Bath
Sqft
Lot
Sold Date
$640,000
4 Beds
2 Baths
1,360 Sqft
6,300 Lot (sqft)
Sold 09/18/2026
$738,322
$738,322
3 Beds
2 Baths
1,414 Sqft
8,928 Lot (sqft)
Sold 09/17/2026
$545,886
$545,886
3 Beds
2 Baths
1,262 Sqft
4,500 Lot (sqft)
Sold 09/10/2026
$600,861
4 Beds
2 Baths
1,360 Sqft
6,630 Lot (sqft)
Sold 07/18/2026
$699,000
$699,000
3 Beds
2 Baths
1,258 Sqft
7,042 Lot (sqft)
Sold 10/26/2026
$613,486
3 Beds
2 Baths
1,240 Sqft
7,352 Lot (sqft)
Sold 10/27/2026
$736,055
4 Beds
2 Baths
1,408 Sqft
7,386 Lot (sqft)
Sold 10/26/2026
$679,000
$679,000
3 Beds
2 Baths
1,303 Sqft
6,500 Lot (sqft)
Sold 10/27/2026
$689,228
3 Beds
2 Baths
1,469 Sqft
6,000 Lot (sqft)
Sold 10/26/2026