Member Features
Find Real Estate Bargain!
Full foreclosure details
Home value, equity and ownership info
Find homes priced below market
Get full access with a FREE Account
Already a member?
$311,331
Listing Price3beds
2.5baths
1,310sqft
11,761sqft lot
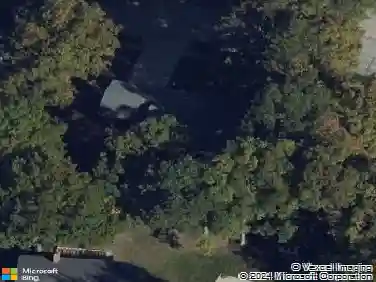
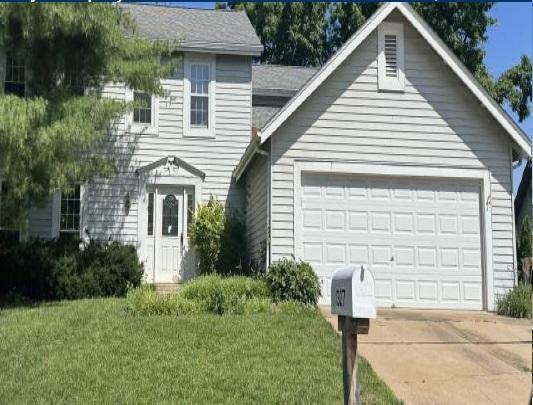
676 Rustic Valley Dr, Ballwin, MO 63021
Member Features
Find Real Estate Bargain!
Full foreclosure details
Home value, equity and ownership info
Find homes priced below market
Get full access with a FREE Account
Already a member?
For Sale
Off Market
Home type
Price / sqft
Year built
Home Details
Welcome to this 3-bedroom, 2.5-bath ranch with 2-car garage, located in Westglen South subdivision and the highly rated Rockwood School District. Offering 1,610+ sq ft of living space, this home features hardwood flooring in the Entry, hallways, Kitchen, and Hearth Room. A covered front porch & glass-insert entry door with sidelights lead into a welcoming Entry Foyer & a spacious, open Living Room with double front windows & lighted ceiling fan. The adjoining Hearth Room features a raised-hearth fireplace, lighted overhead fan & sliding door access to the backyard, and flows seamlessly into the light-filled Kitchen complete with solid surface countertops, updated cabinetry, pantry, stainless steel appliances (refrigerator included), and a large window overlooking the private, tree-lined backyard. The Primary Suite includes a full bath, walk-in closet & lighted ceiling fan. Bedroom 2 offers new carpet (2024) & lighted ceiling fan, Bedroom 3 features new laminate plank flooring (2024). A full hall bath completes the main level. The lower level finish expands your living space with a large Rec Room, Bonus Rm with sink, & a spacious half Bath. Outside, enjoy the large fenced backyard with patio and pergola, perfect for relaxing or entertaining, backing to the privacy of Ferris Park. New roof (10/2024), new AC (2023). Enjoy neighborhood amenities including pool, convenient location near Ballwin parks, The Pointe rec center, & a wide variety of shopping and dining options.
Interior Details
1310
3
2.5
Has Heating:
Yes
Heating Type:
Yes
Has Cooling:
Yes
Cooling Type:
Central
Has Fuel:
Yes
Fuel Type:
Electric
Has Basement:
No
Basement Type:
Full
Has Flooring:
No
Flooring Type:
N/A
Has Fireplace:
Yes
Fireplace Type:
N/A
Property Details
11761
Yes
Yes
Type:
Garage, Attached
Location:
N/A
Status:
N/A
Number of Spaces:
2
No
No
No
No
Yes
No
No
Construction Details
Ranch
Aluminum/vinyl
N/A
N/A
N/A
Tax History
Year
Amount
Land
Improvement
Percent Change
Assessment
2020
$3,150
$21,950
$18,150
--%
$40,100
2019
$3,163
$21,950
$18,150
--%
$40,100
2018
$3,149
$13,720
$23,920
--%
$37,640
2017
$3,074
$13,720
$23,920
--%
$37,640
2016
$2,782
$10,960
$21,770
--%
$32,730
2013
$2,658
$6,120
$25,540
--%
$31,660
2013
$2,658
$6,120
$25,540
--%
$31,660
2012
$2,557
$6,350
$25,690
--%
$32,040

Average Home Price in 63021
Nearby Properties
Zip Code
Price
Bed
Bath
Sqft
Lot
Sold Date
$300,397
3 Beds
2 Baths
1,310 Sqft
7,405 Lot (sqft)
Sold 10/22/2026
$412,232
3 Beds
2 Baths
1,384 Sqft
8,664 Lot (sqft)
Sold 10/27/2026
$373,000
3 Beds
3 Baths
1,470 Sqft
9,583 Lot (sqft)
Sold 10/26/2026
$269,555
$269,555
3 Beds
2 Baths
1,364 Sqft
7,819 Lot (sqft)
Sold 10/27/2026
$387,157
$387,157
3 Beds
3 Baths
1,350 Sqft
8,803 Lot (sqft)
Sold 10/27/2026
$285,000
$285,000
3 Beds
2 Baths
1,310 Sqft
9,100 Lot (sqft)
Sold 10/27/2026
$314,284
3 Beds
2 Baths
1,310 Sqft
7,819 Lot (sqft)
Sold 10/27/2026
$391,169
$391,169
3 Beds
2 Baths
1,307 Sqft
6,534 Lot (sqft)
Sold 10/27/2026
$382,727
3 Beds
2.5 Baths
1,307 Sqft
11,326 Lot (sqft)
Sold 10/27/2026