Member Features
Find Real Estate Bargain!
Full foreclosure details
Home value, equity and ownership info
Find homes priced below market
Get full access with a FREE Account
Already a member?
$496,647
Listing Price--beds
--baths
2,724sqft
7,674sqft lot
4213 Rustic Timbers Dr, Keller, TX 76244
Member Features
Find Real Estate Bargain!
Full foreclosure details
Home value, equity and ownership info
Find homes priced below market
Get full access with a FREE Account
Already a member?
For Sale
Off Market
Home type
Price / sqft
Year built
Home Details
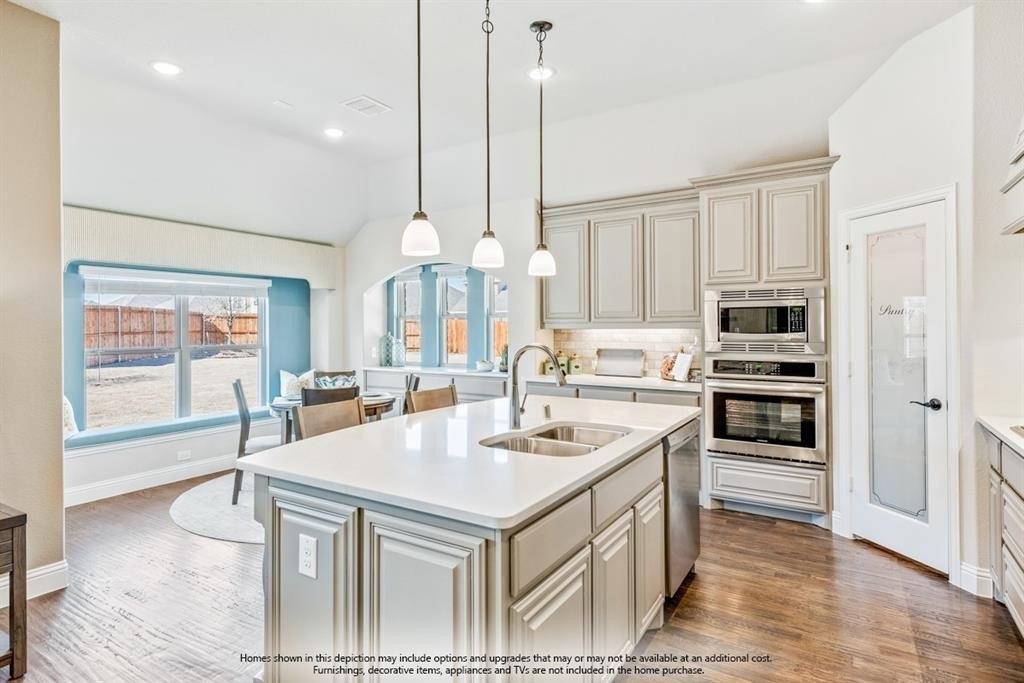
Welcome to this stunning home in the highly sought-after Steadman Farms community, zoned to Keller ISD. Tucked away in North Fort Worth, this pristine neighborhood offers convenient access to grocery stores and dining while maintaining a peaceful setting free from road noise. Even better, this home backs to a wooded area, providing exceptional backyard privacy and beautiful natural views. Featuring the popular Carolina floorplan by Bloomfield Homes, this home boasts gorgeous brick and stone accents that create striking curb appeal. Step inside to a spacious circular foyer with tray ceilings that sets the tone for the thoughtful design throughout. At the front of the home, a versatile bedroom with French doors and a closet makes the perfect office or guest room.The large formal dining room is ideal for hosting gatherings, while the living room impresses with a floor-to-ceiling stone fireplace, gas logs, and a beautiful cedar mantle. Expansive windows wrap around the living area, breakfast nook, and kitchen, filling the space with natural light. The kitchen features tall black all-wood cabinetry, gas cooktop, built-in double ovens, built-in microwave, and abundant counter space that extends into the breakfast nook. The primary suite offers tall ceilings, hardwood floors, and plantation shutters for a refined touch. The en-suite bath includes dual vanities, a soaking tub, and a spacious walk-in shower with bench and modern glass surround. Downstairs also includes two additional
Interior Details
2724
N/A
N/A
Has Heating:
Yes
Heating Type:
Central
Has Cooling:
Yes
Cooling Type:
Central
Has Fuel:
No
Fuel Type:
N/A
Has Basement:
No
Basement Type:
N/A
Has Flooring:
No
Flooring Type:
N/A
Has Fireplace:
Yes
Fireplace Type:
N/A
Property Details
7674
No
No
Type:
N/A
Location:
N/A
Status:
N/A
Number of Spaces:
N/A
N/A
N/A
N/A
N/A
N/A
N/A
N/A
Construction Details
N/A
N/A
N/A
N/A
N/A
Tax History
Year
Amount
Land
Improvement
Percent Change
Assessment
2020
$9,595
$70,000
$281,378
--%
$351,378
2019
$9,665
$70,000
$282,173
--%
$352,173
2018
$9,976
$70,000
$275,283
--%
$345,283
2017
$9,553
$0
$0
--%
$325,666
2016
$8,827
$60,000
$236,060
--%
$296,060

Average Home Price in 76244