
Member Features
Find Real Estate Bargain!
Full foreclosure details
Home value, equity and ownership info
Find homes priced below market
Get full access with a FREE Account
Already a member?
$1,299,000
Listing Price5beds
4baths
4,410sqft
12,110sqft lot
10126 Rustic Redwood Way, Highlands Ranch, CO 80126
Member Features
Find Real Estate Bargain!
Full foreclosure details
Home value, equity and ownership info
Find homes priced below market
Get full access with a FREE Account
Already a member?
For Sale
Off Market
Home type
Price / sqft
Year built
Home Details
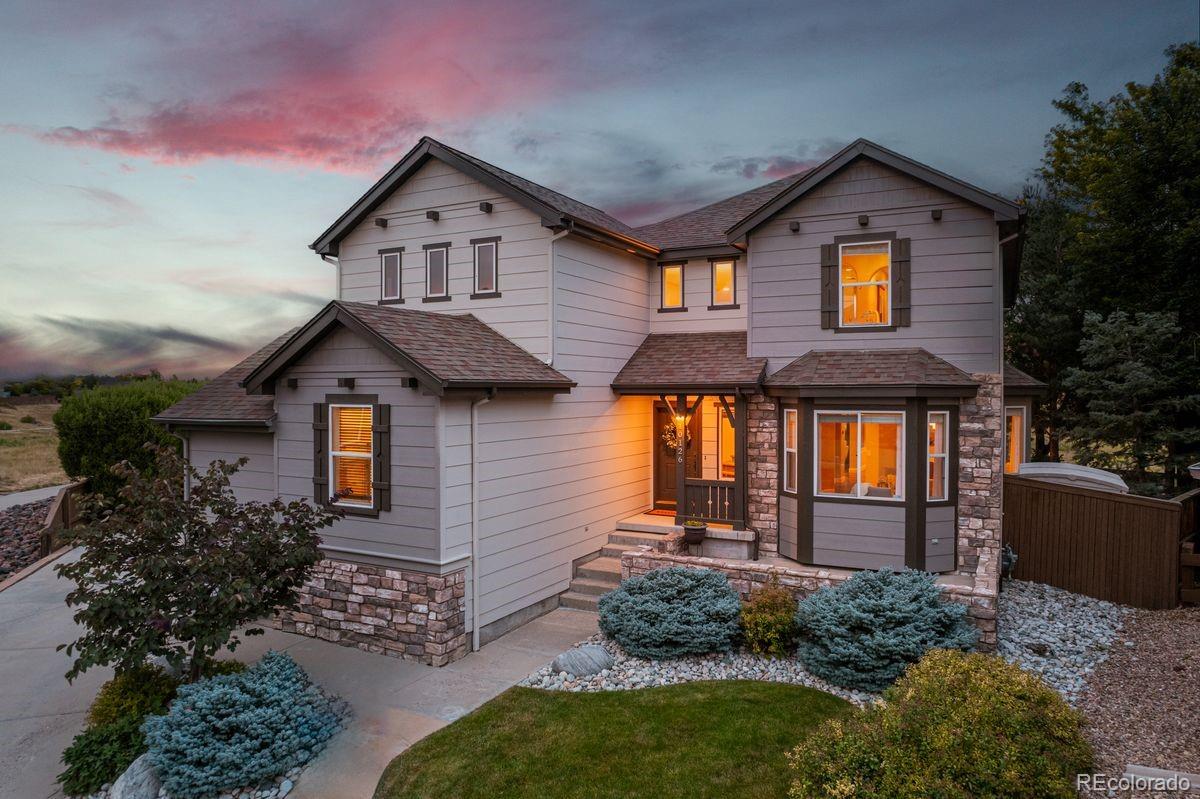
*Waiting on rates to improve? Seller is willing to discuss a later closing date to allow for better interest rate options* Discover luxury and comfort in this semi-custom 5-bedroom home, beautifully crafted by local builder Joyce Homes. Set on nearly a third of an acre in a peaceful cul-de-sac, this home boasts stunning open space views and unparalleled privacy. Step inside the grand two-story family room, flooded with natural light, and enjoy the seamless flow into the spacious kitchen featuring a large island, gas range, and ample workspace. Entertaining is effortless with formal living and dining rooms, while the main-level office is perfect for working from home. Upstairs, four generously sized bedrooms are complemented by a bonus room with cathedral ceilings, perfect for a game room, theater, or playroom. The finished basement offers the ideal guest retreat with a non-conforming bedroom, full bathroom, expansive living area, and plenty of storage. Outside, the large, flat backyard with mature trees provides a private oasis, perfect for relaxing on the deck or enjoying outdoor dining in the shade. The luxurious primary suite is a true haven, featuring a double-sided fireplace, sitting area, private deck, two large closets, and a spa-like five-piece bathroom. Additional highlights include three side-load garages with abundant storage, a workshop space, and a flat driveway, perfect for sports or extra parking. Recent updates include engineered wood plank flooring, refreshed
Interior Details
4410
5
4
Has Heating:
Yes
Heating Type:
Central
Has Cooling:
Yes
Cooling Type:
Central
Has Fuel:
No
Fuel Type:
N/A
Has Basement:
No
Basement Type:
Partial
Has Flooring:
No
Flooring Type:
Covered
Has Fireplace:
Yes
Fireplace Type:
N/A
Property Details
12110
No
No
Type:
N/A
Location:
N/A
Status:
N/A
Number of Spaces:
N/A
No
No
No
No
Yes
No
No
Construction Details
N/A
Aluminum/vinyl
N/A
Gable
Composition Shingle
Tax History
Year
Amount
Land
Improvement
Percent Change
Assessment
2019
$4,732
$11,420
$39,420
--%
$50,840
2019
$4,732
$11,420
$39,420
--%
$50,840
2018
$4,447
$11,360
$35,700
--%
$47,060
2017
$4,049
$11,360
$35,700
--%
$47,060
2016
$4,184
$11,800
$35,930
--%
$47,730
2013
$4,118
$8,240
$34,230
--%
$42,470
2013
$4,118
$8,240
$34,230
--%
$42,470
2012
$3,741
$8,700
$29,700
--%
$38,400

Average Home Price in 80126
Nearby Properties
Zip Code
Price
Bed
Bath
Sqft
Lot
Sold Date
$891,616
4 Beds
3 Baths
3,779 Sqft
7,710 Lot (sqft)
Sold 04/24/2026
$1,044,413
$1,044,413
4 Beds
3 Baths
4,161 Sqft
6,752 Lot (sqft)
Sold 04/22/2026
$1,048,974
$1,048,974
4 Beds
3 Baths
4,199 Sqft
13,630 Lot (sqft)
Sold 10/05/2026
$949,000
5 Beds
4 Baths
4,113 Sqft
9,104 Lot (sqft)
Sold 09/29/2026
$1,040,766
$1,040,766
4 Beds
3 Baths
4,172 Sqft
11,805 Lot (sqft)
Sold 10/06/2026
$1,281,603
$1,281,603
4 Beds
3 Baths
4,441 Sqft
12,502 Lot (sqft)
Sold 10/06/2026
$1,202,284
6 Beds
3 Baths
4,999 Sqft
8,320 Lot (sqft)
Sold 09/29/2026
$1,355,321
$1,355,321
4 Beds
3 Baths
4,809 Sqft
14,593 Lot (sqft)
Sold 10/05/2026
$985,000
4 Beds
5 Baths
4,957 Sqft
9,017 Lot (sqft)
Sold 10/06/2026
Calculators
Mortgage
Mortgage Calculator
Details for 10126 RUSTIC REDWOOD WAY
Property Debt
Foreclosure Contact Details
Similar Homes Nearby
Guides for Rustic Redwood Way

This blog post explores real estate trends in Omaha and nearby Nebraska cities, analyzing property values, sale prices, and market activity to guide buyers, sellers, and investors.



