
Member Features
Find Real Estate Bargain!
Full foreclosure details
Home value, equity and ownership info
Find homes priced below market
Get full access with a FREE Account
Already a member?
$583,900
Listing Price3beds
3.5baths
2,428sqft
9,583sqft lot
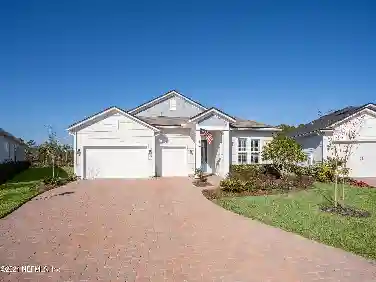
352 Rustic Mill Dr, Saint Augustine, FL 32092
Member Features
Find Real Estate Bargain!
Full foreclosure details
Home value, equity and ownership info
Find homes priced below market
Get full access with a FREE Account
Already a member?
For Sale
Off Market
Home type
Price / sqft
Year built
Home Details
Enjoy Complimentary Lawn Care Through January 2027! Move into this exceptional home in Reverie at TrailMark and enjoy a beautifully maintained lawn with one less thing to worry about. Discover one of Reverie at TrailMark's most sought-after floor plans in this beautifully appointed 2,428-square-foot home featuring 3 bedrooms, 3.5 bathrooms, and the rare luxury of a private en-suite bath for every bedroom. Thoughtfully designed with upscale finishes, quality construction, and a highly functional layout, this move-in-ready home offers the perfect blend of comfort, style, and effortless entertaining. Inside, the open-concept design showcases an oversized great room with elegant tray ceilings, 8-foot doors, upgraded flooring, designer lighting, and plantation shutters throughout. The gourmet kitchen is designed to impress, featuring custom cabinetry, under-cabinet lighting, a gas cooktop, an expansive island, and a walk-in pantry. The spacious primary suite offers a relaxing retreat with a large walk-in closet, dual vanities, and a beautifully appointed spa-inspired bathroom. The oversized laundry room adds exceptional functionality with abundant cabinetry and a utility sink. Extend your living space outdoors to the beautifully paved patio with pergola, perfect for morning coffee, relaxing evenings, or entertaining friends and family. Additional upgrades include a whole-house water softener, tankless water heater, paver driveway, and a dedicated workshop area in the garage. Quali
Interior Details
2428
3
3.5
Has Heating:
Yes
Heating Type:
Forced Air With Air Conditioning
Has Cooling:
Yes
Cooling Type:
Central
Has Fuel:
No
Fuel Type:
N/A
Has Basement:
No
Basement Type:
N/A
Has Flooring:
No
Flooring Type:
Carpet
Has Fireplace:
Yes
Fireplace Type:
N/A
Property Details
9583
No
No
Type:
Garage, Attached
Location:
N/A
Status:
N/A
Number of Spaces:
0
No
No
No
No
Yes
No
No
Construction Details
N/A
Concrete
N/A
Gable/hip
Composition Shingle
Tax History
Year
Amount
Land
Improvement
Percent Change
Assessment

Average Home Price in 32092
Nearby Properties
Zip Code
Price
Bed
Bath
Sqft
Lot
Sold Date
$--
3 Beds
3.5 Baths
2,661 Sqft
8,712 Lot (sqft)
Sold 09/17/2026
$609,142
2 Beds
2.5 Baths
2,217 Sqft
13,939 Lot (sqft)
Sold 09/10/2026
$544,005
3 Beds
3 Baths
2,689 Sqft
10,890 Lot (sqft)
Sold 08/26/2026
$532,537
2 Beds
2 Baths
2,269 Sqft
14,374 Lot (sqft)
Sold 06/24/2026
$476,153
2 Beds
2.5 Baths
2,104 Sqft
10,454 Lot (sqft)
Sold 06/17/2026
$569,900
4 Beds
3 Baths
2,400 Sqft
7,405 Lot (sqft)
Sold 11/02/2026
$617,900
4 Beds
3 Baths
2,582 Sqft
10,454 Lot (sqft)
Sold 11/02/2026
$604,900
4 Beds
3 Baths
2,398 Sqft
9,583 Lot (sqft)
Sold 11/02/2026
$545,625
3 Beds
2.5 Baths
2,395 Sqft
9,583 Lot (sqft)
Sold 10/13/2026






