Member Features
Find Real Estate Bargain!
Full foreclosure details
Home value, equity and ownership info
Find homes priced below market
Get full access with a FREE Account
Already a member?
$405,083
Listing Price3beds
3baths
1,644sqft
2,483sqft lot
3253 Rustic Creek Dr, Roanoke, TX 76262
Member Features
Find Real Estate Bargain!
Full foreclosure details
Home value, equity and ownership info
Find homes priced below market
Get full access with a FREE Account
Already a member?
For Sale
Off Market
Home type
Price / sqft
Year built
Home Details
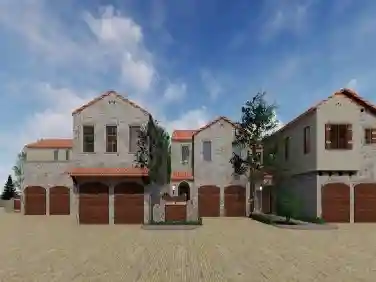
CADENCE HOMES MANOR floor plan. Luxury townhome full of quality amenities. Open concept living, dining, kitchen shares luxury vinyl plank flooring. Modern kitchen has quartz countertops, Carrara Marble deco backsplash, Single Bowl stainless undermount sink, SS appliances, shaker-style cabinets with brushed nickel hardware, and a large pantry. Owners suite boasts dual walk-in closets, ceiling fan with lights, and lots of windows. Owners bath has lots of countertop space, a semi-frameless glass shower, double vanities, Modern lighting, & designer faucets. Secondary full bath has double sinks and a tub-shower combination. Premier NWISD and location near Alliance Corridor off 35W and HWY 114. Less than 20 minute drive to DFW airport.
Interior Details
1644
3
3
Has Heating:
Yes
Heating Type:
Central
Has Cooling:
Yes
Cooling Type:
Central
Has Fuel:
No
Fuel Type:
N/A
Has Basement:
No
Basement Type:
N/A
Has Flooring:
No
Flooring Type:
N/A
Has Fireplace:
Yes
Fireplace Type:
N/A
Property Details
2483
No
No
Type:
Garage, Attached
Location:
N/A
Status:
N/A
Number of Spaces:
0
No
No
No
No
Yes
No
No
Construction Details
Townhouse
Brick Veneer
N/A
Hip
Composition Shingle
Tax History
Year
Amount
Land
Improvement
Percent Change
Assessment

Average Home Price in 76262