Member Features
Find Real Estate Bargain!
Full foreclosure details
Home value, equity and ownership info
Find homes priced below market
Get full access with a FREE Account
Already a member?
$380,315
Listing Price3beds
2.5baths
1,636sqft
2,483sqft lot
3232 Rustic Creek Dr, Roanoke, TX 76262
Member Features
Find Real Estate Bargain!
Full foreclosure details
Home value, equity and ownership info
Find homes priced below market
Get full access with a FREE Account
Already a member?
For Sale
Off Market
Home type
Price / sqft
Year built
Home Details
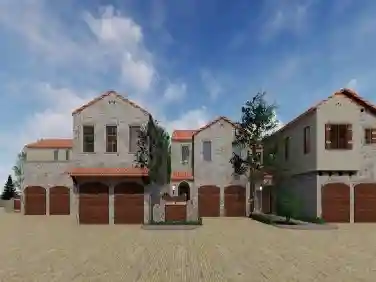
CADENCE HOMES MANOR floor plan. Brand New Luxury Townhome close to EVERYTHING! Beautiful tree and creek views from your living, dining, and kitchen in this luxury townhome. You know you are entering a special space as you enter through the 8 modern entry door. Enjoy designer finishes while you are cooking in this modern kitchen with light gray painted 42 inch upper cabinets and 3 CM quartz countertops, stainless steel appliances, and easy to maintain oak colored Revwood flooring throughout much of the first floor. The spacious patio leads to the private backyard and is the perfect place to read a book or entertain surrounded by nature! Two walk-in closets in the primary bedroom! Owners suite feels like a spa with a large walk-in shower and double vanities. Low tax rate NO PID or PUD! NWISD. 20 minutes to DFW airport, easy access to Denton, Southlake, Grapevine, Trophy Club, downtown FTW, and within a few minutes to the Alliance Corridor and city of Roanoke known as 'The Restaurant Capital of NTX!' MOVE IN READY NOW!
Interior Details
1636
3
2.5
Has Heating:
No
Heating Type:
N/A
Has Cooling:
Yes
Cooling Type:
Central
Has Fuel:
No
Fuel Type:
N/A
Has Basement:
No
Basement Type:
N/A
Has Flooring:
No
Flooring Type:
N/A
Has Fireplace:
Yes
Fireplace Type:
N/A
Property Details
2483
No
No
Type:
Garage, Attached
Location:
N/A
Status:
N/A
Number of Spaces:
0
No
No
No
No
Yes
No
No
Construction Details
Townhouse
Brick Veneer
N/A
Hip
Composition Shingle
Tax History
Year
Amount
Land
Improvement
Percent Change
Assessment

Average Home Price in 76262