Member Features
Find Real Estate Bargain!
Full foreclosure details
Home value, equity and ownership info
Find homes priced below market
Get full access with a FREE Account
Already a member?
$362,000
Listing Price4beds
2baths
1,420sqft
6,621sqft lot
1816 Russett Pl, Flint, MI 48504
Member Features
Find Real Estate Bargain!
Full foreclosure details
Home value, equity and ownership info
Find homes priced below market
Get full access with a FREE Account
Already a member?
For Sale
Home type
Price / sqft
Year built
Home Details
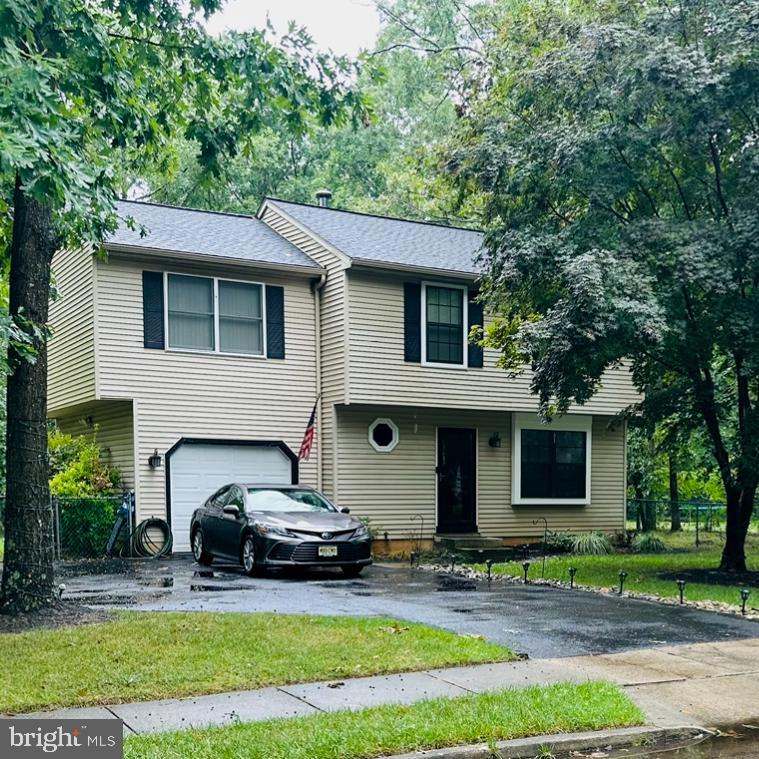
This traditional two-story home sits quietly at the end of a peaceful cul-de-sac, providing a sense of privacy and community. As you step inside, the main level features a cozy living room with large windows that flood the space with natural light. Adjacent to the kitchen is a formal dining room, ideal for family meals and entertaining guests. The kitchen, with its functional layout, includes ample cabinetry and counter space. Also on the first floor, you'll find a convenient half-bathroom and the sliding glass doors lead out to a spacious deck overlooking a large backyard. Upstairs, there are 4 bedrooms, each with generous closet space. The master bedroom is spacious with room for a king-sized bed, a sitting area and you will still have plenty of room. The other bedrooms are perfect for children, guests, or as a home office. The full bathroom on this level is centrally located, featuring a combination tub and shower, a vanity with storage, and modern fixtures. The backyard is fully fenced, and offers a safe play area for children or pets. The cul-de-sac location also means there's minimal traffic, making it a safe and quiet place to live. The homes traditional style and layout make it a perfect fit for a family looking for comfort and community.
Interior Details
1420
4
2
Has Heating:
Yes
Heating Type:
Forced Air With Air Conditioning
Has Cooling:
Yes
Cooling Type:
N/A
Has Fuel:
No
Fuel Type:
N/A
Has Basement:
No
Basement Type:
Basement (unspecified)
Has Flooring:
No
Flooring Type:
N/A
Has Fireplace:
Yes
Fireplace Type:
N/A
Property Details
6621
No
No
Type:
N/A
Location:
N/A
Status:
N/A
Number of Spaces:
N/A
N/A
N/A
N/A
N/A
N/A
N/A
N/A
Construction Details
N/A
Wood Siding
N/A
N/A
N/A
Tax History
Year
Amount
Land
Improvement
Percent Change
Assessment
2019
$1,651
$0
$0
--%
$15,200
2019
$1,651
$0
$0
--%
$0
2018
$782
$0
$0
--%
$0
2017
$221
$0
$0
--%
$0
2015
$917
$0
$0
--%
$14,600
2013
$874
$0
$0
--%
$13,500

Average Home Price in 48504
Nearby Properties
Zip Code
Price
Bed
Bath
Sqft
Lot
Sold Date
$70,523
$70,523
3 Beds
1.5 Baths
1,221 Sqft
7,710 Lot (sqft)
Sold 08/14/2026
$362,000
$362,000
4 Beds
2 Baths
1,420 Sqft
6,621 Lot (sqft)
Sold 10/05/2026
$37,661
$37,661
4 Beds
2 Baths
1,428 Sqft
6,708 Lot (sqft)
Sold 10/05/2026
$129,228
$129,228
3 Beds
1.5 Baths
1,483 Sqft
7,492 Lot (sqft)
Sold 10/06/2026
$62,094
$62,094
4 Beds
1.5 Baths
1,528 Sqft
6,011 Lot (sqft)
Sold 10/05/2026