Member Features
Find Real Estate Bargain!
Full foreclosure details
Home value, equity and ownership info
Find homes priced below market
Get full access with a FREE Account
Already a member?
$350,000
Listing Price4beds
2.5baths
1,722sqft
55,321sqft lot
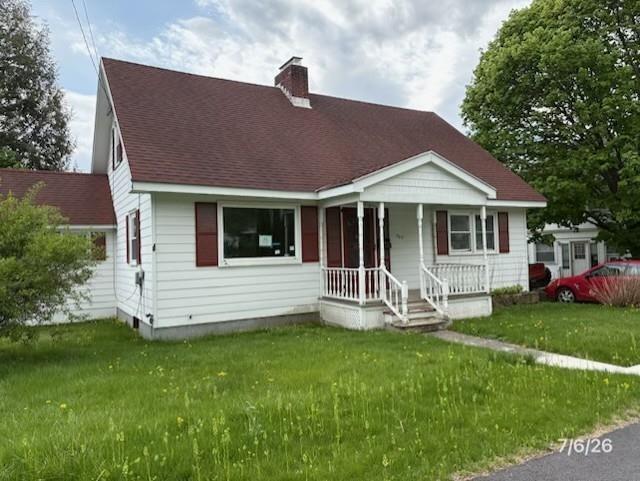
93 Russett Dr, Bennington, VT 05201
Member Features
Find Real Estate Bargain!
Full foreclosure details
Home value, equity and ownership info
Find homes priced below market
Get full access with a FREE Account
Already a member?
For Sale
Off Market
Home type
Price / sqft
Year built
Home Details
Welcome to this charming mid-century home set on 1.27 acres, offering 4 bedrooms and 3 bathrooms. This property blends character, functionality, and unique design throughout. At the heart of the home, a beautiful open concept kitchen and living area creates the perfect space for gathering and entertaining. A stunning fireplace anchors the room, offering warmth and ambiance whether youre hosting guests, enjoying family dinners, or settling in for a cozy evening. Natural light pours through the home, highlighting the striking cathedral ceilings and gorgeous parquet hardwood floors. The inviting entryway features classic slate flooring, setting the tone for the thoughtful details found throughout. The lower level offers a truly unique bonus space with a spacious family/game room featuring a show stopping two sided fireplace, along with a convenient half bath and laundry area ideal for flexible living and entertaining. Step outside and enjoy the peaceful setting, where birdsong and nature surround you perfect for those who appreciate wildlife and the simple joy of feeding birds right from your own yard. This home offers the best of both worlds privacy and convenience. Set in a quiet location, yet just minutes to shopping, schools, and local hospitals, its perfectly positioned for todays lifestyle. Whether youre looking to be close to town or tucked into a private neighborhood, this is the home youve been waiting for. Additional features include town water, private septic, and a s
Interior Details
1722
4
2.5
Has Heating:
Yes
Heating Type:
Steam
Has Cooling:
No
Cooling Type:
N/A
Has Fuel:
No
Fuel Type:
N/A
Has Basement:
No
Basement Type:
Basement (unspecified)
Has Flooring:
No
Flooring Type:
N/A
Has Fireplace:
Yes
Fireplace Type:
N/A
Property Details
55321
No
No
Type:
Garage, Basement
Location:
N/A
Status:
N/A
Number of Spaces:
2
N/A
N/A
N/A
N/A
N/A
N/A
N/A
Construction Details
Ranch
Wood Siding
N/A
N/A
Shingle
Tax History
Year
Amount
Land
Improvement
Percent Change
Assessment
2019
$-1
$51,400
$165,100
--%
$216,500
2018
$-1
$51,400
$165,100
--%
$216,500
2016
$-1
$51,400
$165,100
--%
$216,500
2016
$-1
$51,400
$165,100
--%
$216,500

Average Home Price in 05201