
Member Features
Find Real Estate Bargain!
Full foreclosure details
Home value, equity and ownership info
Find homes priced below market
Get full access with a FREE Account
Already a member?
$174,900
Listing Price2beds
2baths
1,050sqft
7,500sqft lot
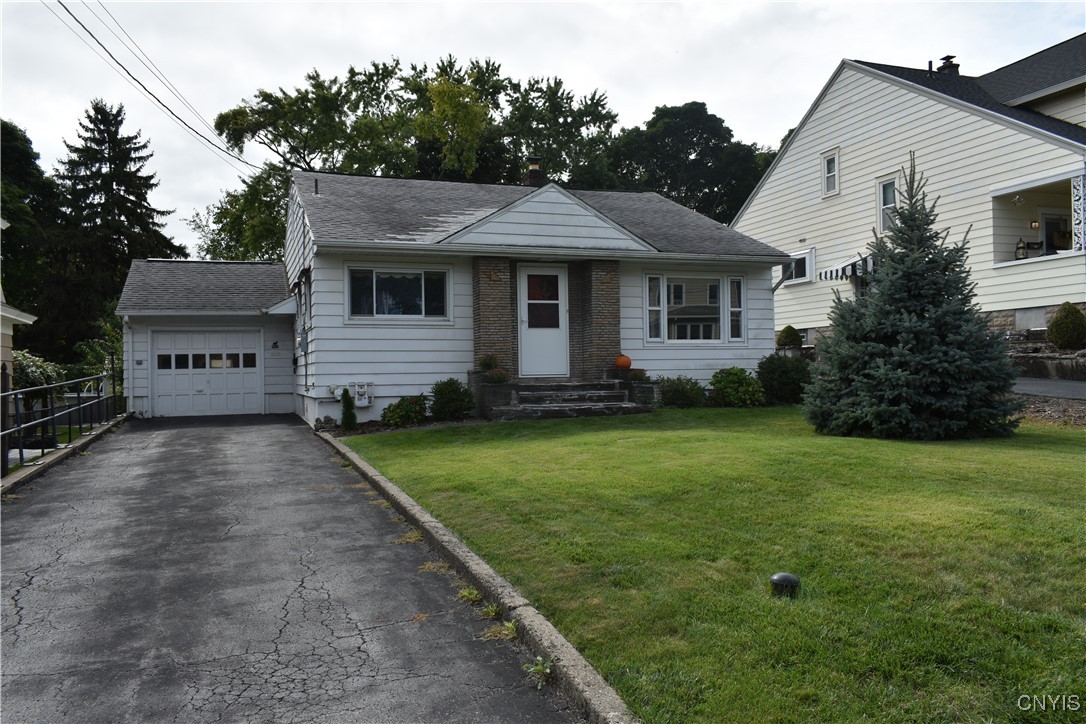
109 Russet Ln, Syracuse, NY 13209
Member Features
Find Real Estate Bargain!
Full foreclosure details
Home value, equity and ownership info
Find homes priced below market
Get full access with a FREE Account
Already a member?
For Sale
Off Market
Home type
Price / sqft
Year built
Home Details
We welcome your arrival to 109 Russet Lane as the home is ready for you. You will enter into the front living room and enjoy the hardwood floors. A large front window allows for natural light to enter which nicely warms the space. An eat-in style kitchen which includes all appliances is convenient to the living room for entertainment. As you continue your tour you will see a flexible space currently used as a dinining room. This space certainly can turn into a wonderful option of a 3rd bedroom as it has a closet. In today's real estate market options are beneficial to the new owner. As you carry throughout the first floor you'll see the two bedrooms and full bathroom. You'll enjoy a wide hallway space that takes you to the basement.The basement great for storage and laundry. Each home has a special feature and this home showcases an additional space that could easily be used for a playroom, home office, and the options continue. The backyard is surrounded by mature trees to allow for a relaxing atmosphere. A flat driveway and attached garage complete this home sale opportunity.
Interior Details
1050
2
2
Has Heating:
Yes
Heating Type:
Central
Has Cooling:
Yes
Cooling Type:
Central
Has Fuel:
Yes
Fuel Type:
Gas
Has Basement:
No
Basement Type:
Full
Has Flooring:
No
Flooring Type:
N/A
Has Fireplace:
Yes
Fireplace Type:
N/A
Property Details
7500
Yes
Yes
Type:
Garage, Attached
Location:
N/A
Status:
N/A
Number of Spaces:
1
No
No
No
No
No
No
No
Construction Details
Ranch
Aluminum/vinyl
N/A
N/A
N/A
Tax History
Year
Amount
Land
Improvement
Percent Change
Assessment
2016
$1,393
$17,500
$74,500
--%
$92,000
2016
$1,393
$17,500
$74,500
--%
$92,000
2016
$1,393
$17,500
$74,500
--%
$92,000
2016
$2,120
$17,500
$74,500
--%
$92,000

Average Home Price in 13209
Nearby Properties
Zip Code
Price
Bed
Bath
Sqft
Lot
Sold Date
$229,000
$229,000
3 Beds
2 Baths
1,175 Sqft
25,350 Lot (sqft)
Sold 07/10/2025
$240,000
4 Beds
2 Baths
1,120 Sqft
10,079 Lot (sqft)
Sold 09/29/2026
$149,000
$149,000
3 Beds
1 Baths
1,046 Sqft
9,918 Lot (sqft)
Sold 09/29/2026
$174,900
$174,900
2 Beds
2 Baths
1,050 Sqft
7,500 Lot (sqft)
Sold 09/29/2026
$181,060
$181,060
3 Beds
1 Baths
1,086 Sqft
3,500 Lot (sqft)
Sold 10/06/2026
$255,000
$255,000
3 Beds
2 Baths
1,137 Sqft
15,600 Lot (sqft)
Sold 09/29/2026
$215,000
$215,000
3 Beds
1 Baths
1,092 Sqft
12,540 Lot (sqft)
Sold 09/29/2026
$100,000
$100,000
2 Beds
1 Baths
1,012 Sqft
6,480 Lot (sqft)
Sold 09/29/2026
$7,500,000
$7,500,000
3 Beds
1 Baths
959 Sqft
3,094 Lot (sqft)
Sold 09/29/2026
Calculators
Mortgage
Mortgage Calculator
Details for 109 RUSSET LN
Property Debt
Foreclosure Contact Details
Similar Homes Nearby
Guides for Russet Ln

The Syracuse real estate market has seen a consistent growth trend, with average property values and sale prices rising significantly over the past year, reflecting robust demand, competitive market conditions, and active transaction volumes.



