
Member Features
Find Real Estate Bargain!
Full foreclosure details
Home value, equity and ownership info
Find homes priced below market
Get full access with a FREE Account
Already a member?
$730,000
Listing Price4beds
3baths
3,440sqft
24,899sqft lot
512 Russet Leaf Ter, Woodsboro, MD 21798
Member Features
Find Real Estate Bargain!
Full foreclosure details
Home value, equity and ownership info
Find homes priced below market
Get full access with a FREE Account
Already a member?
For Sale
Off Market
Home type
Price / sqft
Year built
Home Details
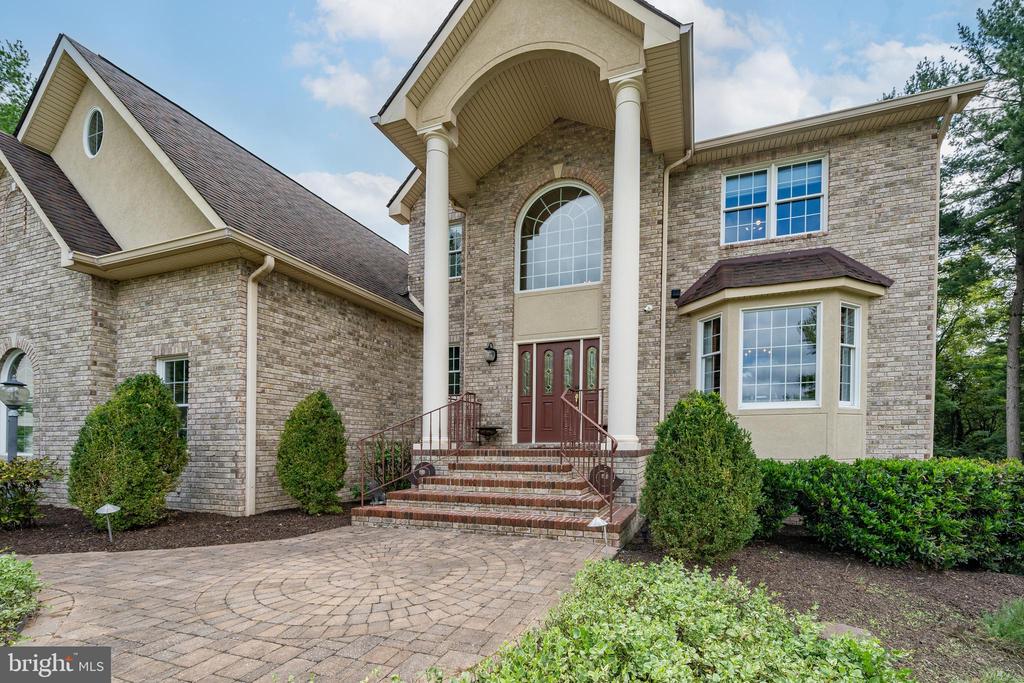
Step into the grandeur of 512 Russet Leaf Terrace, a custom-built brick haven nestled in the heart of Woodsboro, MD. As you enter the foyer, you'll be greeted by an impressive double ceiling and exquisite tile floors that set the tone for the exceptional craftsmanship found throughout this stunning residence. The main level boasts a gourmet kitchen, complete with stainless steel appliances, granite countertops, a spacious island, and a convenient butler's pantry, making it the perfect space for both culinary endeavors and casual gatherings. The inviting family room features gleaming hardwood floors, a cozy fireplace, and custom built-ins, creating a warm and welcoming atmosphere for relaxation or entertainment. Adjacent to the family room, a screened-in porch and expansive composite deck provide the perfect settings for enjoying the serene outdoors. Ascend to the upper level, where you'll find four generous bedrooms and two beautifully designed full bathrooms. The primary suite is a true sanctuary, offering a lavish bathroom featuring a rejuvenating dual-head steam shower with heated floors that add to the luxurious ambiance and create a spa-like experience. The primary bedroom also features a versatile bonus room, ideal as an office, fitness studio, or tranquil reading nook, which adds to the appeal of this private retreat. The second-floor laundry room provides added convenience. Venture to the lower level, where you'll discover a sprawling 2000 sq ft pa
Interior Details
3440
4
3
Has Heating:
Yes
Heating Type:
Yes
Has Cooling:
Yes
Cooling Type:
Central
Has Fuel:
No
Fuel Type:
N/A
Has Basement:
No
Basement Type:
Basement (unspecified)
Has Flooring:
No
Flooring Type:
N/A
Has Fireplace:
Yes
Fireplace Type:
N/A
Property Details
24899
No
Yes
Type:
Garage, Attached
Location:
N/A
Status:
N/A
Number of Spaces:
3
No
No
No
No
Yes
No
No
Construction Details
Conventional
Brick
N/A
N/A
Composition Shingle
Tax History
Year
Amount
Land
Improvement
Percent Change
Assessment
2020
$6,075
$108,200
$356,300
--%
$464,500
2020
$6,075
$95,100
$372,000
--%
$467,100
2019
$6,143
$95,100
$372,000
--%
$467,100
2018
$6,087
$95,100
$372,000
--%
$467,100
2017
$6,167
$95,100
$378,500
--%
$473,600
2015
$6,092
$0
$0
--%
$462,333
2014
$6,042
$108,200
$348,500
--%
$456,700
2012
$6,044
$0
$0
--%
$456,700

Average Home Price in 21798
Nearby Properties
Zip Code
Price
Bed
Bath
Sqft
Lot
Sold Date
$730,000
4 Beds
3 Baths
3,440 Sqft
24,899 Lot (sqft)
Sold 10/05/2026




