Member Features
Find Real Estate Bargain!
Full foreclosure details
Home value, equity and ownership info
Find homes priced below market
Get full access with a FREE Account
Already a member?
$300,000
Listing Price4beds
4baths
1,752sqft
16,108sqft lot
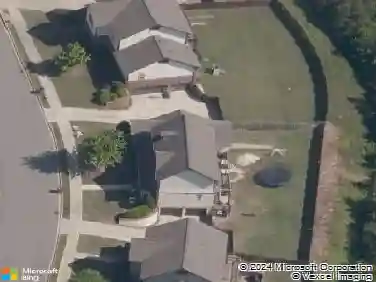
564 Russet Bend Dr, Hoover, AL 35244
Member Features
Find Real Estate Bargain!
Full foreclosure details
Home value, equity and ownership info
Find homes priced below market
Get full access with a FREE Account
Already a member?
For Sale
Off Market
Home type
Price / sqft
Year built
Home Details
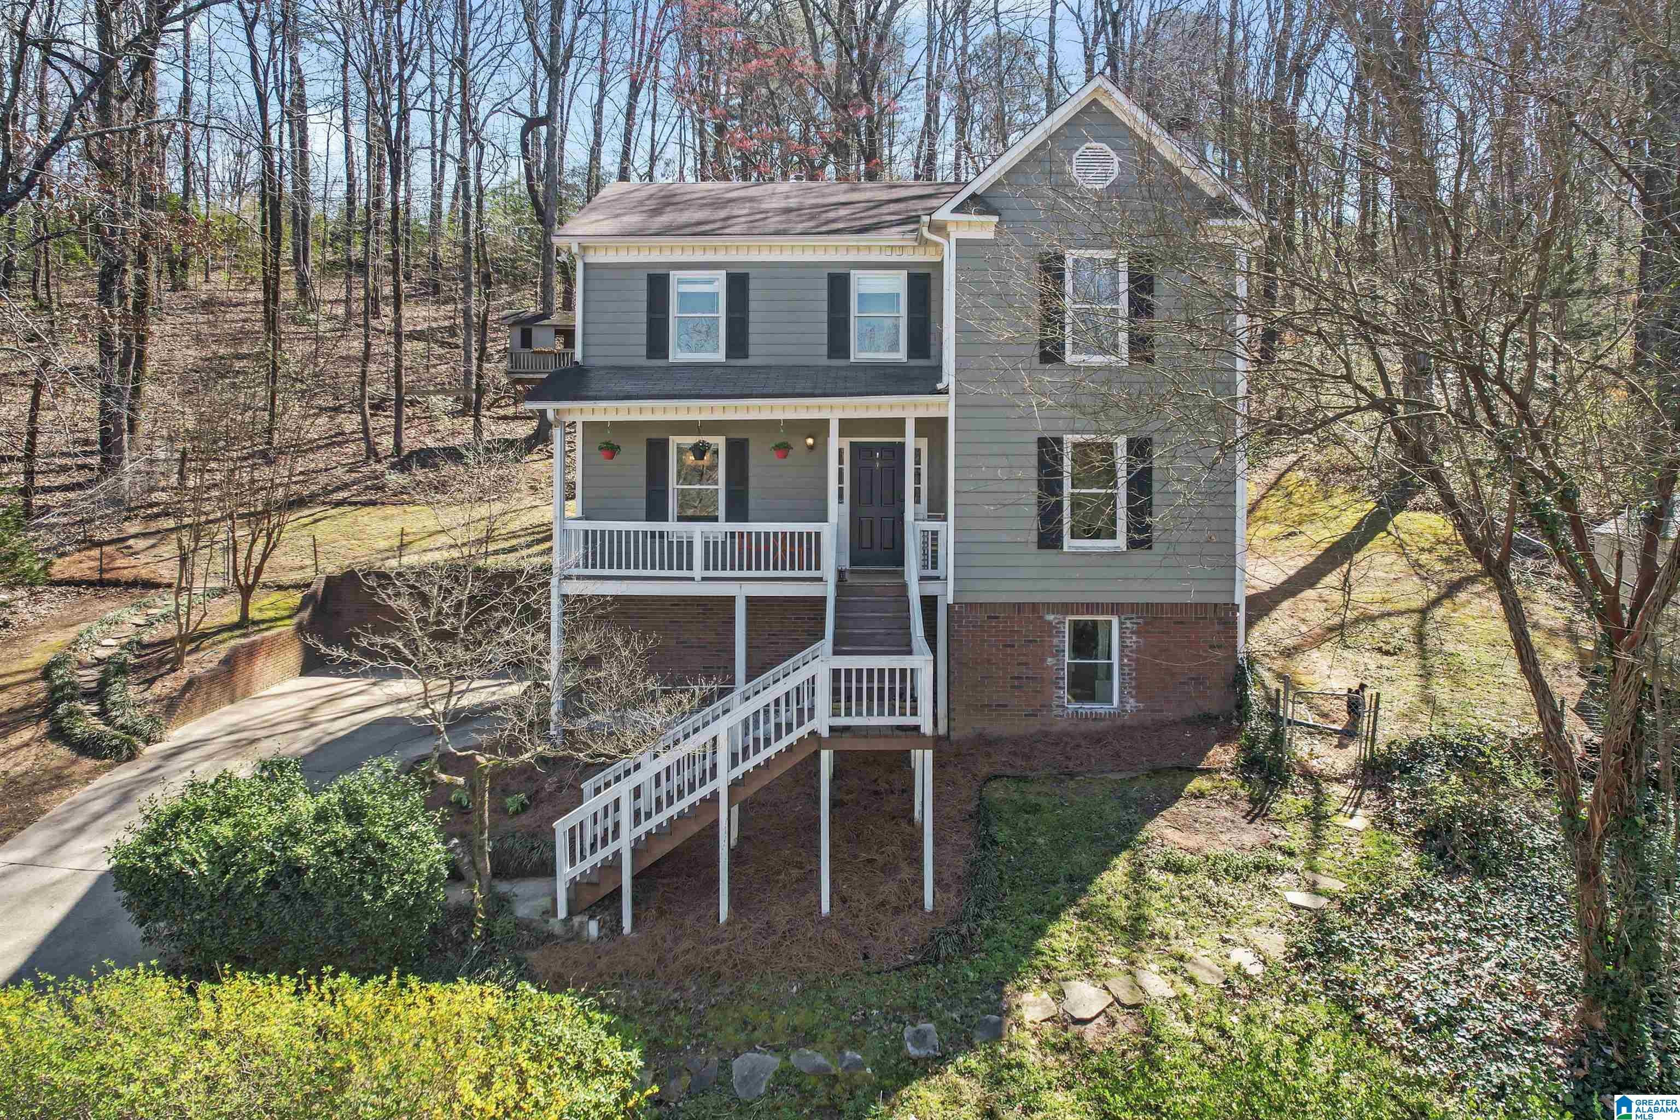
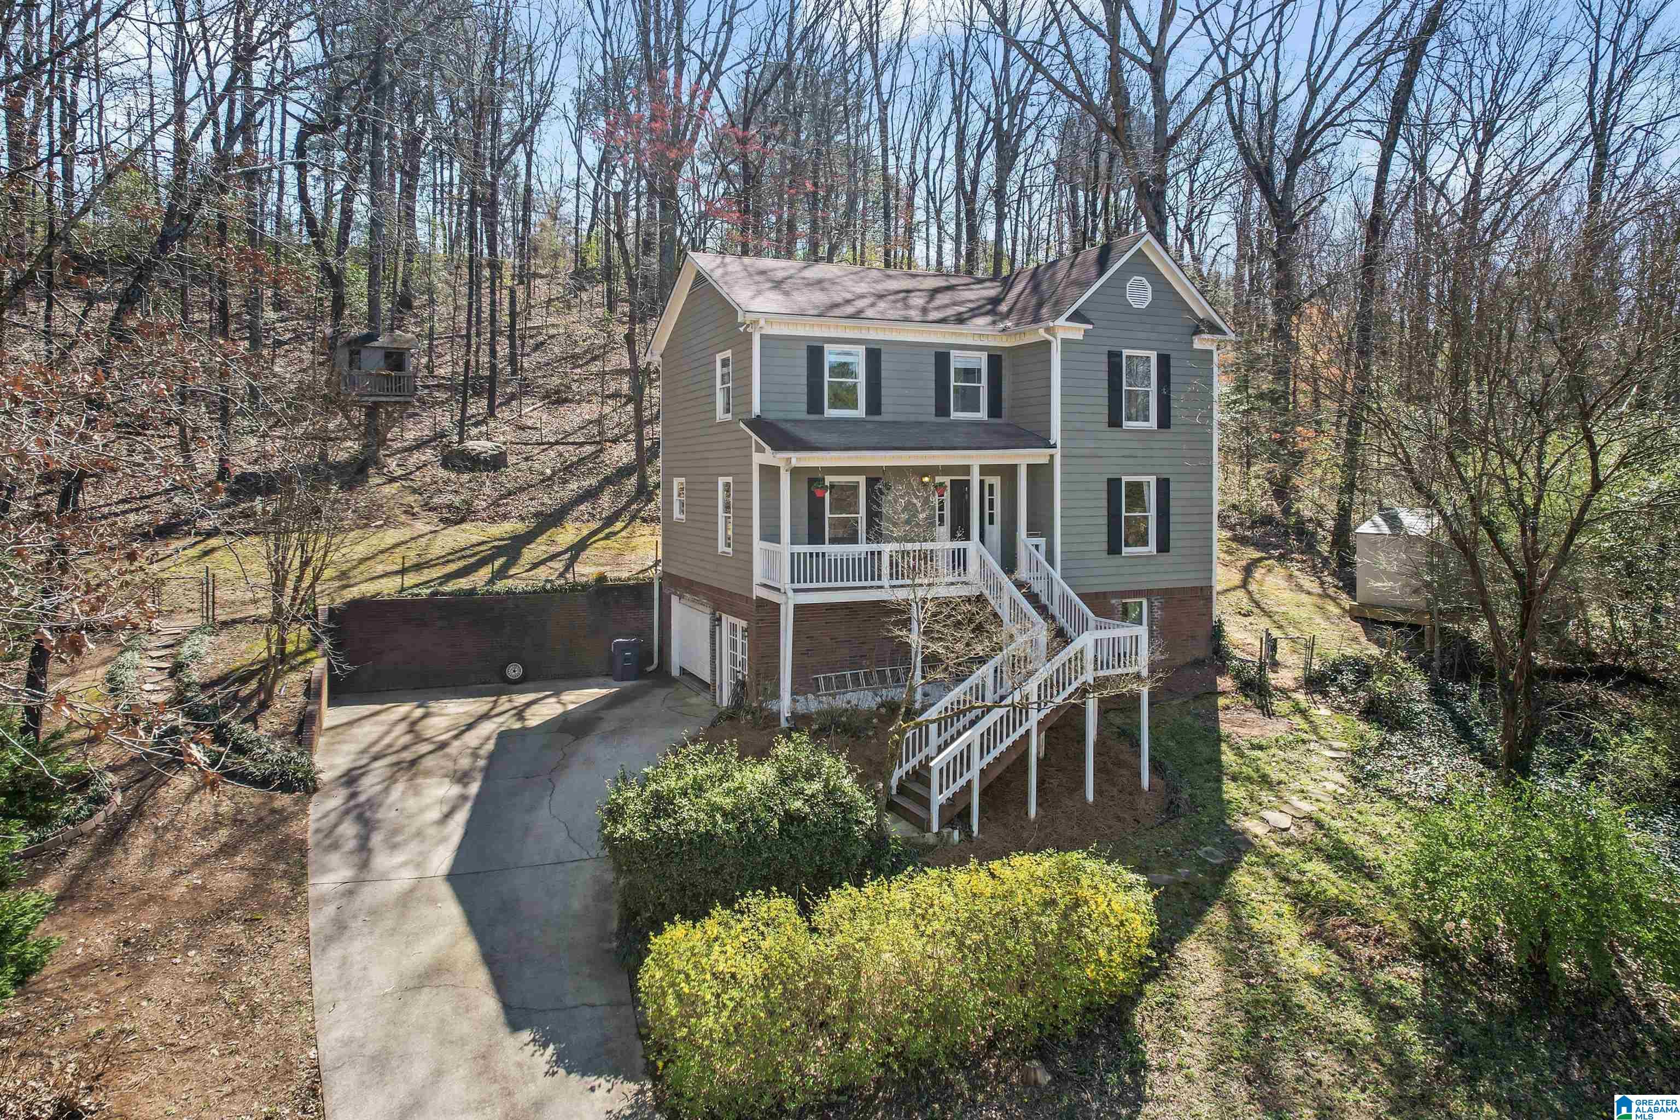
Expansive home in Russet Woods community zoned for Hoover City Schools! With 4 bedrooms and 2 ADDITIONAL bonus rooms, you can pile the whole family and then some into these walls. Basement addition (2024) includes a full bedroom and bathroom suite, two additional bonus rooms with kitchenette, and a 1-car garage. Shared living space on the main level allows for connectedness yet privacy with bedrooms on both the second and basement levels. Need a place for your teenager or mother-in-law to have some space? This is the place. Plus, youre just minutes from South Shades Crest Elementary/Hoover High, Stadium Trace entertainment district, and The Grove! Can be sold with or without additional near acre, adjoining parcel also for sale! See separate listing for 3996 South Shades Crest Road for information on adjoining lot.
Interior Details
1752
4
4
Has Heating:
Yes
Heating Type:
Forced Air With Air Conditioning
Has Cooling:
Yes
Cooling Type:
N/A
Has Fuel:
No
Fuel Type:
N/A
Has Basement:
No
Basement Type:
Basement (unspecified)
Has Flooring:
No
Flooring Type:
Vinyl/resilient
Has Fireplace:
Yes
Fireplace Type:
N/A
Property Details
16108
No
No
Type:
Garage, Basement
Location:
N/A
Status:
N/A
Number of Spaces:
0
No
Yes
No
No
No
No
No
Construction Details
N/A
Masonite
N/A
Gable/hip
Asphalt
Tax History
Year
Amount
Land
Improvement
Percent Change
Assessment
2020
$1,285
$0
$0
--%
$19,940
2019
$1,247
$0
$0
--%
$19,380
2018
$1,148
$0
$0
--%
$17,880
2017
$1,085
$4,000
$12,940
--%
$16,940
2016
$1,053
$4,000
$12,460
--%
$16,460
2013
$1,021
$4,000
$11,980
--%
$15,980
2013
$1,021
$4,000
$11,980
--%
$15,980
2012
$1,030
$4,000
$12,120
--%
$16,120

Average Home Price in 35244
Nearby Properties
Zip Code
Price
Bed
Bath
Sqft
Lot
Sold Date
$250,459
$250,459
3 Beds
2.5 Baths
1,620 Sqft
25,238 Lot (sqft)
Sold 08/28/2026
$349,553
3 Beds
2.5 Baths
1,988 Sqft
20,674 Lot (sqft)
Sold 10/18/2026
$325,000
$325,000
3 Beds
3 Baths
1,728 Sqft
17,116 Lot (sqft)
Sold 09/29/2026
$349,900
4 Beds
3 Baths
1,896 Sqft
18,207 Lot (sqft)
Sold 10/13/2026
$370,000
3 Beds
3 Baths
1,990 Sqft
25,031 Lot (sqft)
Sold 10/13/2026
$334,639
$334,639
3 Beds
2.5 Baths
1,820 Sqft
15,833 Lot (sqft)
Sold 10/18/2026
$429,900
$429,900
3 Beds
2.5 Baths
1,715 Sqft
25,409 Lot (sqft)
Sold 10/18/2026
$402,668
3 Beds
2 Baths
1,536 Sqft
20,705 Lot (sqft)
Sold 10/13/2026
$300,000
$300,000
4 Beds
4 Baths
1,752 Sqft
16,108 Lot (sqft)
Sold 10/18/2026