Member Features
Find Real Estate Bargain!
Full foreclosure details
Home value, equity and ownership info
Find homes priced below market
Get full access with a FREE Account
Already a member?
$127,227
Listing Price3beds
1.5baths
1,612sqft
3,200sqft lot
444 Russellwood Ave, Mc Kees Rocks, PA 15136
Member Features
Find Real Estate Bargain!
Full foreclosure details
Home value, equity and ownership info
Find homes priced below market
Get full access with a FREE Account
Already a member?
For Sale
Off Market
Home type
Price / sqft
Year built
Home Details
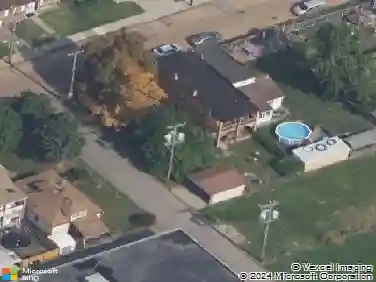
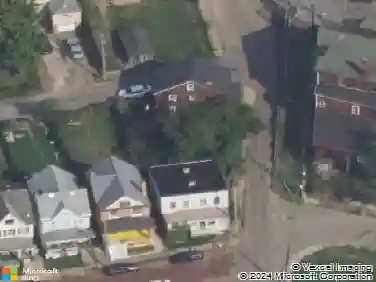
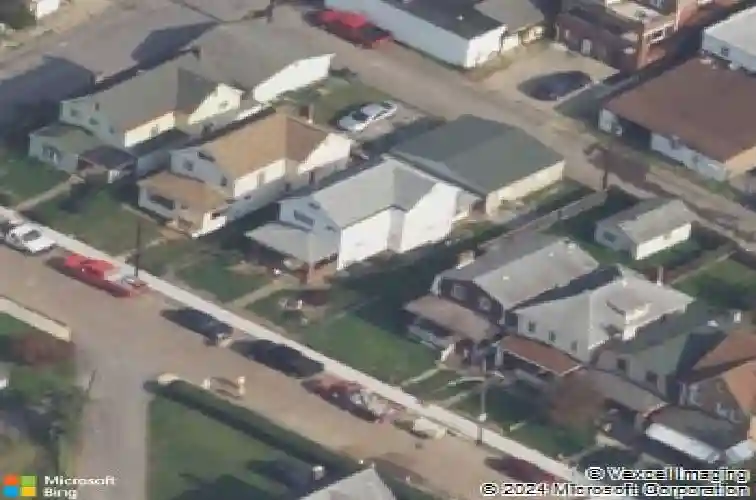
McKees Rocks residence offers 3 bedrooms, 1.5 baths, and an oversized detached garage workshop. A newer roof (2019) and water heater (2021) provide peace of mind, while the convenient location places you steps from Broadway Avenue businesses, 2 miles from Route 65, and 5 miles from Downtown Pittsburgh.nnThe inviting approach begins with an extra-wide lot enclosed by a front fence and gate. Bypass your very own Japanese maple tree en route to the spacious front porch. Inside, timeless craftsmanship remains intact, flaunting preserved hardwood floors and a carved staircase balustrade. The front living room is anchored by an ornate fireplace surround, illuminated by light from a four-pane bay window.nnBeyond, the dining room with mini-split comfort connects to a versatile rear den through French doors. The tidy kitchen provides access to a powder room and the full-height storage basement. Discover three comfortable bedrooms with generous closet storage on the second floor, all sharing a full hall bath.nnThe detached garage spans much of the property's 43-foot width - a rare amenity offering tremendous flexibility for car enthusiasts, hobbyists, storage, or future creative uses. Rear access from Derby Aly makes the space even more functional.nnOffering terrific bones, meaningful updates, and exceptional garage space, this home presents an exciting opportunity ready for its next chapter.
Interior Details
1612
3
1.5
Has Heating:
Yes
Heating Type:
Central
Has Cooling:
Yes
Cooling Type:
Central
Has Fuel:
No
Fuel Type:
N/A
Has Basement:
No
Basement Type:
Full
Has Flooring:
No
Flooring Type:
N/A
Has Fireplace:
Yes
Fireplace Type:
N/A
Property Details
3200
No
No
Type:
Garage, Detached
Location:
N/A
Status:
N/A
Number of Spaces:
0
N/A
N/A
N/A
N/A
N/A
N/A
N/A
Construction Details
Old
Other (not Classified)
N/A
N/A
Other (not Classified)
Tax History
Year
Amount
Land
Improvement
Percent Change
Assessment
2020
$1,650
$9,800
$32,200
--%
$42,000
2018
$1,650
$9,800
$32,200
--%
$42,000
2018
$1,650
$9,800
$32,200
--%
$42,000
2017
$1,612
$9,800
$32,200
--%
$42,000
2016
$1,801
$9,800
$32,200
--%
$42,000
2014
$1,801
$9,800
$32,200
--%
$42,000
2012
$1,417
$11,200
$19,800
--%
$31,000

Average Home Price in 15136
Nearby Properties
Zip Code
Price
Bed
Bath
Sqft
Lot
Sold Date
$51,473
3 Beds
1 Baths
1,480 Sqft
2,400 Lot (sqft)
Sold 10/16/2026
$60,879
3 Beds
1.5 Baths
1,558 Sqft
4,500 Lot (sqft)
Sold 08/28/2026
$61,781
3 Beds
1 Baths
1,650 Sqft
2,496 Lot (sqft)
Sold 08/19/2026
$108,096
3 Beds
1 Baths
1,805 Sqft
2,403 Lot (sqft)
Sold 08/19/2026
$45,446
2 Beds
1.5 Baths
1,706 Sqft
2,600 Lot (sqft)
Sold 08/19/2026
$50,000
3 Beds
1 Baths
1,442 Sqft
1,984 Lot (sqft)
Sold 10/13/2026
$33,070
3 Beds
1 Baths
1,437 Sqft
1,800 Lot (sqft)
Sold 10/27/2026
$99,999
3 Beds
1 Baths
1,642 Sqft
3,780 Lot (sqft)
Sold 10/26/2026
$109,900
$109,900
4 Beds
2 Baths
1,766 Sqft
2,750 Lot (sqft)
Sold 10/13/2026