
Member Features
Find Real Estate Bargain!
Full foreclosure details
Home value, equity and ownership info
Find homes priced below market
Get full access with a FREE Account
Already a member?
$389,900
Listing Price4beds
3baths
2,334sqft
49,223sqft lot
4356 Russell Elliott Rd, Jay, FL 32565
Member Features
Find Real Estate Bargain!
Full foreclosure details
Home value, equity and ownership info
Find homes priced below market
Get full access with a FREE Account
Already a member?
For Sale
Off Market
Home type
Price / sqft
Year built
Home Details
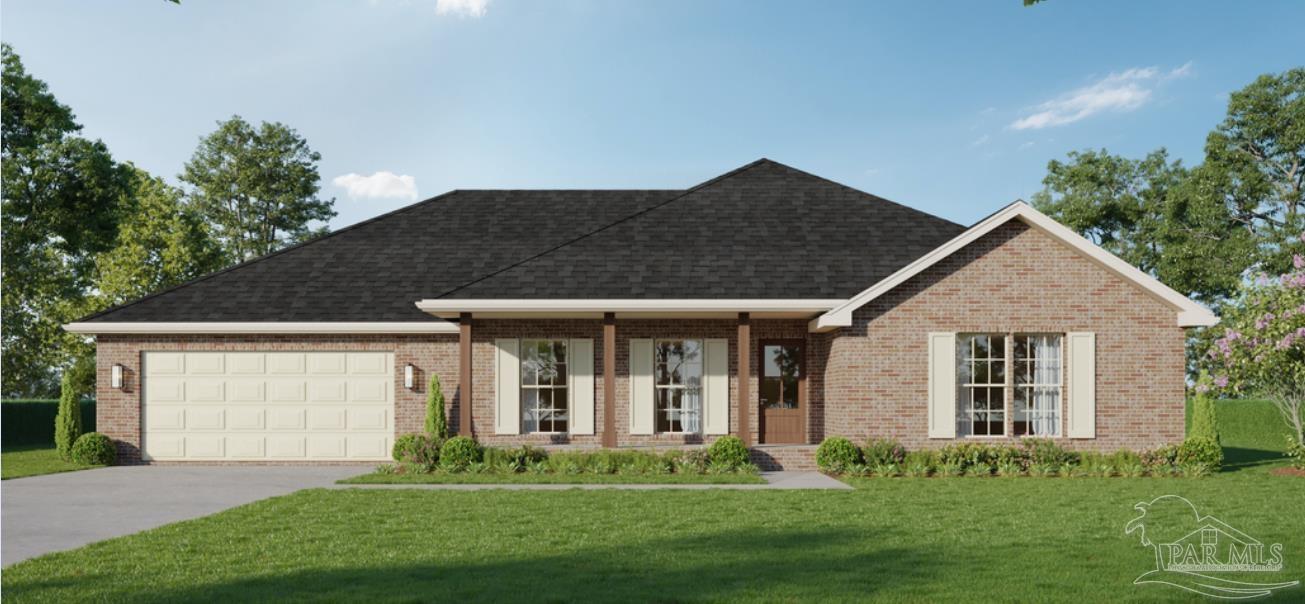
Craftsmanship. Quality. Thoughtful Design. Discover the Bentley floor plan in this beautifully constructed 4-bedroom, 3-bath home with a 2-car garage, located in the peaceful countryside of The Pines at Crofton Farms, surrounded by open fields and quiet rural landscapes. Built by a trusted local developer, this home reflects outstanding craftsmanship and attention to detail. The open-concept living area features soaring cathedral ceilings, creating a bright and inviting space perfect for relaxation or entertaining. The spacious kitchen is a true highlight, complete with a large island, elegant granite countertops, and a generous dining area thats perfect for family gatherings or hosting friends. Durable LVP flooring is found throughout the main living spaces and bathrooms, adding both style and easy maintenance. Step outside to a covered porch overlooking the tranquil, one-acre tree-lined lot, providing a peaceful retreat from the everyday hustle. While tucked away in a quiet country setting, this home is conveniently located just 20 minutes from the new Publix and offers easy access to outdoor recreation at Blackwater River State Forest. The thoughtfully designed floor plan offers both comfort and functionality, making this home ideal for families or anyone seeking the perfect balance of luxury, nature, and convenience at The Pines at Crofton Farms. Your dream home awaits.
Interior Details
2334
4
3
Has Heating:
Yes
Heating Type:
Forced Air With Air Conditioning
Has Cooling:
Yes
Cooling Type:
Central
Has Fuel:
No
Fuel Type:
N/A
Has Basement:
No
Basement Type:
N/A
Has Flooring:
No
Flooring Type:
Wood (unspecified)
Has Fireplace:
Yes
Fireplace Type:
N/A
Property Details
49223
No
No
Type:
Garage, Attached
Location:
N/A
Status:
N/A
Number of Spaces:
0
No
No
No
No
Yes
No
No
Construction Details
N/A
Brick
N/A
N/A
Wood Shingle
Tax History
Year
Amount
Land
Improvement
Percent Change
Assessment

Average Home Price in 32565
Nearby Properties
Zip Code
Price
Bed
Bath
Sqft
Lot
Sold Date
$391,905
4 Beds
2 Baths
2,181 Sqft
168,403 Lot (sqft)
Sold 10/07/2026
$419,000
4 Beds
2 Baths
2,367 Sqft
76,666 Lot (sqft)
Sold 10/13/2026
$389,900
4 Beds
3 Baths
2,334 Sqft
49,223 Lot (sqft)
Sold 10/27/2026




