Member Features
Find Real Estate Bargain!
Full foreclosure details
Home value, equity and ownership info
Find homes priced below market
Get full access with a FREE Account
Already a member?
$973,990
Listing Price5beds
4baths
3,855sqft
7,536sqft lot
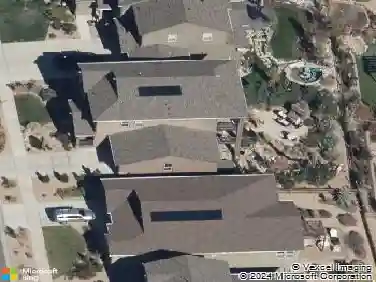
9359 Russell Cir, Arvada, CO 80007
Member Features
Find Real Estate Bargain!
Full foreclosure details
Home value, equity and ownership info
Find homes priced below market
Get full access with a FREE Account
Already a member?
For Sale
Off Market
Home type
Price / sqft
Year built
Home Details
MLS#3472328 Ready Now! Welcome home to the Windsor at Trailstone! This spacious design is perfect for growing families, offering unique spaces for everyone to enjoy. The highly livable layout features a large foyer that welcomes you into a stunning two-story great room, an expansive kitchen with extensive cabinetry, a walk-in pantry, and a dining area. The main floor also includes two secluded flex spaces ideal for a study or morning room. Upon entry from the garage, you'll find a large owner's entry with ample storage and a convenient drop-zone area with optional cabinets. Upstairs, there are three bedrooms, two full bathrooms, a cozy loft, and a generously sized primary suite with a large walk-in closet and dual vanities in the primary bath. The finished basement provides additional storage space, a home gym option, a bedroom, a full bath, and a rec room. Structural options include: raised vanities in secondary bath, bedroom 5 with full bath, owner's bath configuration 3, covered outdoor living, 8' interior doors on main level, traditional fireplace, gas line rough in on patio, wet bar rough in at basement, additional sink at bath 2, utility sink rough in, 9' finished basement.
Interior Details
3855
5
4
Has Heating:
Yes
Heating Type:
Forced Air With Air Conditioning
Has Cooling:
Yes
Cooling Type:
Central
Has Fuel:
No
Fuel Type:
N/A
Has Basement:
No
Basement Type:
Basement (unspecified)
Has Flooring:
No
Flooring Type:
N/A
Has Fireplace:
Yes
Fireplace Type:
N/A
Property Details
7536
No
No
Type:
Garage, Attached
Location:
N/A
Status:
N/A
Number of Spaces:
0
No
No
No
No
Yes
No
No
Construction Details
Bi-level
N/A
N/A
N/A
N/A
Tax History
Year
Amount
Land
Improvement
Percent Change
Assessment

Average Home Price in 80007
Nearby Properties
Zip Code
Price
Bed
Bath
Sqft
Lot
Sold Date
$948,990
$948,990
4 Beds
4 Baths
3,399 Sqft
5,881 Lot (sqft)
Sold 10/13/2026
$1,224,990
$1,224,990
5 Beds
5 Baths
3,794 Sqft
7,231 Lot (sqft)
Sold 09/29/2026
$998,990
$998,990
6 Beds
5 Baths
3,887 Sqft
5,881 Lot (sqft)
Sold 10/13/2026
$1,028,140
$1,028,140
6 Beds
6 Baths
3,944 Sqft
5,793 Lot (sqft)
Sold 10/13/2026
$973,990
$973,990
5 Beds
4 Baths
3,855 Sqft
7,536 Lot (sqft)
Sold 10/13/2026
$1,014,535
$1,014,535
4 Beds
5 Baths
3,531 Sqft
7,187 Lot (sqft)
Sold 10/13/2026
$1,095,000
$1,095,000
5 Beds
4 Baths
3,886 Sqft
7,187 Lot (sqft)
Sold 10/13/2026
$998,990
$998,990
6 Beds
5 Baths
3,887 Sqft
5,793 Lot (sqft)
Sold 10/13/2026
$979,675
$979,675
4 Beds
5 Baths
3,531 Sqft
7,187 Lot (sqft)
Sold 10/13/2026