Member Features
Find Real Estate Bargain!
Full foreclosure details
Home value, equity and ownership info
Find homes priced below market
Get full access with a FREE Account
Already a member?
$451,851
Listing Price4beds
1.5baths
1,890sqft
6,229sqft lot
8860 Rushside Dr, Pinckney, MI 48169
Member Features
Find Real Estate Bargain!
Full foreclosure details
Home value, equity and ownership info
Find homes priced below market
Get full access with a FREE Account
Already a member?
For Sale
Home type
Price / sqft
Year built
Home Details
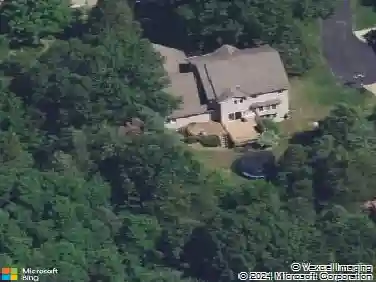
Enjoy year round lake living in this fully furnished lake front home on pristine, sandy bottomed , all sports, Rush Lake. Imagine the beautiful sunsets from this western facing lake house that has breathtaking views of the lake from nearly every room and the upper and lower decks. The first floor has a very open floor plan that allows for great flexibility and entertaining options. The second floor has 4 spacious bedrooms with 2 of the bedrooms accessing the upper level deck. Large storage shed for all the water toys has electricity. Parking for 5-6 cars. The lake is shallow and sandy at the seawall Extensive updates include new well, plumbing , hot water heater, electrical, water softener, insulated crawl space, foundation beams, toilets, shower, doors, refrigerator, carpeting. There is also a newer roof, furnace and central air. Freshly painted throughout. Lease length is negotiable. A month and a half security deposit. A credit report and verification of income and employment required with lease application.
Interior Details
1890
4
1.5
Has Heating:
Yes
Heating Type:
Forced Air With Air Conditioning
Has Cooling:
Yes
Cooling Type:
N/A
Has Fuel:
Yes
Fuel Type:
Gas
Has Basement:
No
Basement Type:
Basement (unspecified)
Has Flooring:
No
Flooring Type:
N/A
Has Fireplace:
Yes
Fireplace Type:
N/A
Property Details
6229
Yes
Yes
Type:
Garage, Attached
Location:
N/A
Status:
N/A
Number of Spaces:
0
No
No
No
No
Yes
No
No
Construction Details
N/A
Aluminum/vinyl
N/A
N/A
N/A
Tax History
Year
Amount
Land
Improvement
Percent Change
Assessment
2018
$3,355
$0
$0
--%
$125,810
2019
$3,362
$0
$0
--%
$126,650
2018
$3,355
$0
$0
--%
$122,250
2017
$3,245
$0
$0
--%
$120,380
2016
$3,256
$0
$0
--%
$108,250
2014
$3,076
$0
$0
--%
$101,490
2013
$3,044
$0
$0
--%
$107,070
2012
$2,995
$0
$0
--%
$80,380

Average Home Price in 48169
Nearby Properties
Zip Code
Price
Bed
Bath
Sqft
Lot
Sold Date
$370,613
$370,613
3 Beds
2 Baths
2,130 Sqft
45,302 Lot (sqft)
Sold 07/22/2026
$370,000
3 Beds
2 Baths
1,691 Sqft
43,299 Lot (sqft)
Sold 09/29/2026
$615,300
$615,300
2 Beds
2 Baths
2,016 Sqft
14,026 Lot (sqft)
Sold 10/13/2026
$485,000
3 Beds
2.5 Baths
1,822 Sqft
47,480 Lot (sqft)
Sold 10/13/2026
$209,900
4 Beds
2 Baths
1,872 Sqft
5,793 Lot (sqft)
Sold 10/13/2026
$577,395
$577,395
3 Beds
2.5 Baths
2,033 Sqft
58,806 Lot (sqft)
Sold 10/13/2026